Software
Houzz Logo Print
bmonje

32 inch wide half bath - too narrow?

5 years ago

Hi, we are considering a bathroom remodel to enlarge our master bath which shares a wall with a half bath. Enlarging the master bath would take some space from the half. The design we've received so far has the half bath dimensions at 32in wide and about 8 feet long, i.e, long and narrow with the toilet on one end and vanity on the other. My question is whether 32 inches is too narrow for a half bath. Would it look or function awkwardly? Would it be worth it to take 4 inches from the master, which would make the master about 8.5 feet by 8.5 feet, but at least make the half bath 3 feet by 8 feet? thanks

Comments (18)

  • PRO
    5 years ago

    The standard alcove tub you find in most houses is 30" wide. If you have the wall space depth you can go with a 32/36" wide tub, that would be already a deeper tub that can fall into a soaking tub category more or less.

    That said find a 32" door and stand in the doorway and you will see how much clearance you have around you that is the best way to envision how you will fit in the tub.

    Good luck

  • 5 years ago

    A 32" bathroom with only a toilet and vanity will seem more like a closet than a bathroom. Definitely too narrow in my opinion. Toilet stalls are typically wider.

    Dude Von Dude thanked millworkman
  • PRO
    5 years ago

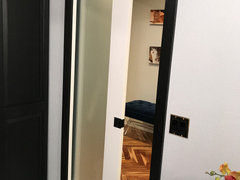
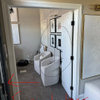
    LOL, It's too early in the morning... I thought the tub size was in question, not that I look it's a bathroom width size... It's doable and I've seen many narrow bathrooms like that but most were under a staircase or jammed into some alcove and as the millworkman mentioned you do feel like you in the closet because it will feel something like this


    Dude Von Dude thanked GN Builders L.L.C
  • PRO
    5 years ago

    I need to see a to scale plan of the spaces you are working with. I have seen many tiny 1/2 baths in Europe that function just fine but it depends on seeing the spaces .

    Dude Von Dude thanked Patricia Colwell Consulting
  • 5 years ago


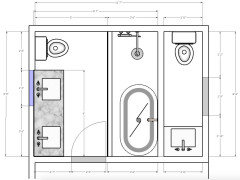
    This is the currently contemplated design. I will probably suggest that the door in the master bath be a swing out door, which may be able to move the wet area over a few inches so as to widen the half bath to perhaps 3 feet. The only other issue I see is whether that would still give me enough space in the master between the vanity and the bath/shower area. Any suggestions would be welcomed. Thanks!

  • 5 years ago
    last modified: 5 years ago

    Is having a 2-sink vanity a must? Is having a tub a must? can it be tub/shower combo? Can any plumbing be moved in either room?

  • PRO
    5 years ago

    3' is as narrow as I would go for the 1/2 bath. That tub/ wetroom thing looks forced here- I would rather have a great shower versus an awkward shower and a tub I will be cleaning constantly- how will you ever clean that tub shoved in a corner?

  • 5 years ago
    last modified: 5 years ago

    I must say that a 2 sink-vanity is not that practical when 2 persons are in that room at the same time. There is not much space to circulate.

    If it was my choice, it would be one-sink vanity 4-5 ft long. One large shower, a cabinet for storage and the toilet of course.

  • 5 years ago

    Would you consider eliminating the half-bath all together? And the tub? You could then extend the vanities the full length of the wall and have space for a nice big shower and the toilet on the other side.

  • 5 years ago
    last modified: 5 years ago

    I don't mind the narrow powder room.

    but the other room? first off, consider doing a pocket door. gives you much more room to play with.


    and the wet space area is 42" ? does it have to be that wide? does it have to have the tub like that? what if you did a shower/tub combo? or, what if you just did the shower? is someone really going to take baths in that 'wet room' frequently?

    Dude Von Dude thanked Beth H. :
  • 5 years ago

    Thanks everyone for the comments - very helpful. I do acknowledge we are trying to do a lot without a ton of space. I would say that the 2 musts for the remodel would be (1) a bathtub (between by wife and I we would get a good amount of use from it) and (2) retaining the half bath - our master bedroom is on the same floor where we would do most of our entertaining, so it's less practical for guests to use our master bath or to go to another floor. That being said, most of the other elements are fungible, such as having a true wet area or a double sink vanity. Regarding the wet area, I was thinking that may be a better use of a small space. Is that not the case? What do you think would be minimum dimensions for a wet area?

  • PRO
    5 years ago

    A freestanding tub needs to have a foot of clearance all around for cleaning. Thus the tub requires 7’ x 5’. Some of that can be shared by the shower, you want at least 4’ from the wall of the shower to the tub so it’s not getting sprayed on constantly... you don’t have room. Buy a great soaking tub and have a tub shower combo.

  • 5 years ago
    last modified: 5 years ago

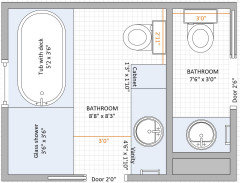
    I assumed that the purple rectangle on you floor plan is a window so that is why I swapped the vanity/toilet with shower/tub. I am not sure how much space the plumbing for the shower takes but I put a small pocket door (24" only) in the hope that it would not be in conflict with the plumbing when the door is fully opened. You could slide the door the other direction but then you would not have a wall to put the light switch.

    I put a one sink vanity because of the narrow walkway. It would be hard for 2 people to circulate in a 3'0" walkway. I really think you that you should install your tub on a deck for ease of cleaning. I shortened the powder room just because it may look too long.


    EDIT: I think you may have just enough room to put a light switch beside the shower. If so, the door can slide the other way and you can mount the hand towel bar on the cabinet. You may also consider making your shower and tub area 3'3" wide. It would give you 3 extra inches in your walkway.

  • 5 years ago

    Thanks, this is a really great suggestion. The only potential issue I see is that the master bath door would need to be moved a bit from its current location to accommodate that the window side of the bathroom is now "wider" for the tub/shower. I believe the wall that it's on is load bearing. Would that be a big pain to move the door?

  • 5 years ago
    last modified: 5 years ago

    I don't think moving a door would affect the load bearing wall. My understanding is that the big beam will not be touched when you work on making a new 'hole' for the door.

    Also I think 2'8" wide space for the toilet in your master bathroom is fine. I would make the cabinet 1'6" wide.

    Dude Von Dude thanked suzanne_m
  • PRO
    5 years ago

    If the wall is load-bearing and you move the door you will have to move the header also.

  • 5 years ago

    GN Builders L.L.C , just for me to understand more about the load bearing wall, I would like to know if moving the header is a big thing to do. I feel it is not but I know you know more about it than me.