Software
Houzz Logo Print
nafiseh_masoumi

Sink in the kitchen inland or below the window?

5 years ago
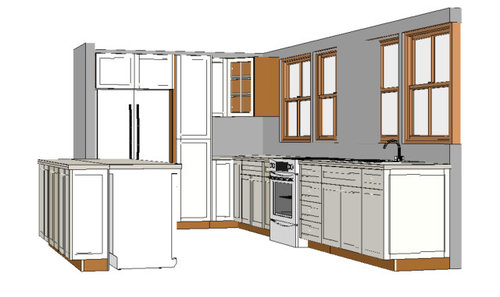
We are renovating our place with minimum space for cabinetry and appliances. One wall is complete window but we are closing one window (the middle one) to put the stove underneath it (need to comply with code in MA, and we can put a small hood on top. Now we have a dilemma about the sink. It was originally located where the stove will be located in this design. My husband thinks for aesthetic reasons and symmetry we should put it in the middle of the island. I like a clean iland space and we have a baby which means tons of stuff on the dry rack. So we need help. Our designer thinks both model work and its a family issue now :D


Comments (57)

  • 5 years ago

    I prefer my sink under the window and my island uncluttered.

    Nafiseh Masoumi thanked functionthenlook
  • 5 years ago

    I would prefer my sink under the window, and nothing on the island. Keep it clear.

  • 5 years ago
    last modified: 5 years ago

    One more vote for keeping the sink under the window. We are just about finished with a full gut kitchen renovation which includes our first ever island, and I refused to have anything but the expanse of countertop! No prep sink, no clean up sink, no pop-up outlets, and not even any overhang for seating. NOTHING.


    I know quite a few people who put only a prep sink in their island (let alone the clean-up sink!) and regretted it almost immediately. They wound up covering it until they could have it removed

    .

    I know that might be the dissenting opinion (some folks swear by them) but that’s been my experience.


    I know exactly how you feel. It’s almost like you won’t even get to experience the joy of an island if it has a sink smack dab in the middle of it...at least that’s how I felt.


    I think your design looks great as is, and like others said, as long as you have some counter space on either side with it against the wall, IMO you’ll be fine.


    Good luck with the renovation - and have fun!

    Nafiseh Masoumi thanked MaryBocaTX
  • 5 years ago

    I prefer to prep under the window. I spend more time prepping than running the sink, and prepping is almost always during daylight hours, whereas at least half of cleanup is after dinner, usually in the dark.

  • 5 years ago

    i am also in the design phase of a kitchen remodel. For those that like having a clear island, is it primarily aesthetic or the functionality of a large expanse? Would having a workstation/ledge prep sink that could be completely covered when entertaining be a compromise?

  • 5 years ago

    It looks as if you have only one drawer base-width between the sink at the window and the range. Is that cabinet at least 36" wide? 36" is the minimum prep space recommended by the NKBA. How wide is the island? Will there be at least 36" to one side of the sink on the island (not over the DW), for prep space? I don't think the decision can be made on just whether the sink is under a window or on the island--it needs to function well in either spot.

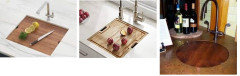
    IMO, if you want the clean-up sink at the window, add a prep sink to the island. It will take up less space, and you will be able to face the room as you prep. If you want to return the sink opening to counter space when needed, use a positive reveal and have a cutting board made to fit.


    NKBA guidelines

    New to Kitchens? Read me first.

  • 5 years ago

    Imo this kitchen isn't large enough to need both a sink and a prep sink. A prep sink would just eliminate more countertop space and storage area. And to answer Andrea's question, I prefer a clear island to have a clear space to set down dishes or pans from the refrigerator or oven, have a clear top for serving buffet food, and a large space for other projects, paperwork, kids homework, etc., as well as the aesthetics of a clear expanse. How many times is it really necessary to be using both sinks at one time? I removed an island prep sink during our remodel and have never missed the sink, and I love the extra storage underneath.

  • 5 years ago

    We have a sink in our island now. Thankfully it's a rental. We both hate it. Our house we're bulldog will have it on the wall. We hate this design because it chops up your prep space. Half is taken with dishes dirty while loading dishwasher, other side with clean from drying. At Christmas there was no place to roll out cookies. In a normal day there's no place to chip veggies while someone else wants to drain something at the sink. Presumably you could use the back counter for prep but that leaves one question: would you want your Littles to ever help you? if yes then you need the full counter where they can climb up or sit. The other thing is with the sink in front it puts your dishes in the front and draws attention to them. I vote using your front counter for fun stuff and pretty things and family time that doesn't involve cleaning/stacking/drying dishes.

  • 5 years ago
    last modified: 5 years ago

    Unless you are super-tidy (w 2 little ones??), I'm guessing that island sink will not be constantly cleared off. Who wants a display of kitchen mess smack in central view? I'm a little confused though...is there a d/w? And where is it’s placement? That run along the window wall doesn’t,t seem to give you much continuous counter space. Could you remove the left hand window instead and place the range over a bit in that direction?

  • 5 years ago

    Most people spend more time prepping than washing dishes so it's better to have the sink in front of the window so you can face family and friends and keep an eye on children while preparing meals and snack. You can also serve them more easily. You won't need much counter space next to the stove and sink with a big island to work on. We leave our dish rack out all of the time and could never have the clean up sink on the island for that reason (and DH never puts dishes in the DW or sink so there's that too).


    I would consider replacing the corner wall cabinet with adjacent cabinets that butt up to each other. It might seem like you're giving up valuable space, but it's much more functional in terms of what you can reach. Those corner cabinets are hard to access and only make sense if you have space to burn, IMO.

  • 5 years ago

    It is handier for the sink to be closer to the fridge...and the stove on the island across from the sink/window creates the optimum “triangle” layout...the sink ties up far more countertop space so it is not ideal for a relatively small island...it also looks like the space between island and sink could be narrower for optimum use ...and the island should be centered on the window wall as well

  • 5 years ago

    FYI...the need for a prep sink is about the design of the Kitchen and workflow based on that design, not the size of the Kitchen.

    Kitchens with islands...

    • Some large Kitchens don't need a prep sink in the island b/c they have plenty of prep space on the non-DW side of the sink and the range/cooktop is on the other end of that prep space (range then 42" or more prep space then sink with no DW in the middle).
    • Some small Kitchens benefit greatly from a prep sink b/c there isn't enough space next to the non-DW side of the sink for prepping OR the space isn't convenient to the range/cooktop.


    You spend most of your time prepping (> 70%), so put your Prep Zone - with plenty of clear workspace - in the most desirable location. (10% is spent cooking & < 20% is spent cleaning up, including a lot of non-sink tasks)

  • 5 years ago

    Depending on your time frame ...planning your kitchen around a babies needs...is not as practical as a long term plan...

  • 5 years ago

    If you have a dishwasher, that’s where the sink needs to be. Kid grow up fast. Put it where it’s best for the long haul. Even if you think you’ll onl be there for 5 years.....plan on having babies become teens in the house.

  • 5 years ago

    We have our sink in the island and I love it. I prep to the left of the sink and have it there for washing and easy clean up. Kids sit at island and chat with us, pre covid company did too.

    That said if I had a window elsewhere in the kitchen, we have a big slider, I would likely put it below the window just because it would seem like a pretty spot.

  • 5 years ago

    We are about to remodel a kitchen in a house that we bought in another state, and will be moving. I said I would never have a house that didn’t have a window over the kitchen sink because I like to watch the birds. Of course, this house won’t have a window over the sink.

    You wouldn’t know that there’s an addition on the house except for the face that what was a window over the sink is now a pass through to a bar/butler’s pantry area.

    It’s a really strange layout, and we’ll have an island in place of the peninsula. We are closing the pass through so the sink will have to go on the island so that I won’t be facing the wall. Something I would normally hate, but I will have views of the hills out through the six huge windows of the living area. I plan to have as large of an island as possible.

  • 5 years ago

    Well, after reading all these comments, I may be leaving the sink on the counter run, and keeping the island looking nicer.

  • 5 years ago

    It’s such a personal preference. Given the choice of wall or island I’m pro island. I find it super handy and I do like looking out as I tidy. Our island is quite large though so we can seat five at it, serve appetizers, have someone prepping and another cleaning up all at the same time.

  • 5 years ago

    I would also move the stove in between the windows and install a hood. I’m not sure how close it would be to the sink however.

  • 5 years ago

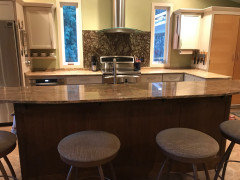
    We fixed similar problems with this layout. Two long windows either side of the range gives light and a view while allowing for two upper cabinets for drinking glasses and dishes. Opposite the range all, a two level island countertop hides a stainless steel drying rack in one of the deep sinks, dish cloth, scrubber etc. without them showing from the bar stool side. On either side of the sink are the dishwasher and a two bin trash pullout. A footed cutting board, unseen from the upper counter, allows me to pull out the garbage and swipe crumbs right into the trash. The kitchen and large dining area means when I am at the sink, which is often, I can still keep an eye out on grandchildren playing or continue cleaning up while visiting after a dinner with friends. No need to wait until people leave to tackle the dirty dishes. Even visitors tend to naturally clear the table when they can stay out of the kitchen by handing items to me over the counter. That upper one also serves as a great buffet setting.
    The lower island counter is 25" deep and the upper is 22" with a 5 1/2" rise between them. 87 1/2" width for sink, dishwasher and trash drawer. 9' 4" length of upper counter with a 14" overhang on the bar stool side.

  • 5 years ago

    Better the sink in the island than the range. How much hand dishwashing do you do? With the right DW, you don't even have to rinse them off.

  • 5 years ago

    I prefer the island without the sink. If you can have the stove, sink and dishwasher on the wall, do so, with the sink under the window if possible.

  • 5 years ago

    Just make sure you have at least 36" between the sink and range -- that's the bare minimum for workspace. 42" or more is much better.

  • 5 years ago
    last modified: 5 years ago

    I love a clear space for baking. It is also great when baking with small kids who can't reach the counter. They can get up on their knees on a stool and help decorate cookies or stir whatever is in a bowl. They can roll a small piece of dough while your rolling the large piece across the island from them. When you are cooking they can be coloring at the counter or as they get a bit older they can be doing homework at the island while you cook dinner.


    Having your back toward the kids isn't the end of the world. You can look over your shoulder and see what is happening if it gets too quiet.


  • 5 years ago

    All those things can be done on an island with a sink too. We just made pizza tonight!

  • 5 years ago

    Not that you need one more opinion - but sink under the window is the way to go! For all of the reasons stated here. You will be MUCH happier and it is far more functional.

  • 5 years ago

    I much prefer looking out the window when at the sink. Also, we use our counter for everything - cutting out fabric for sewing, eating, repairing car parts (!), etc. and I don't want a sink in the way. Just a clear, smooth counter/island. But something about the sink at the end of the counter doesn't seem right to me. My sink is what gets used the most and I would want it where the stove/cooktop is shown.

  • 5 years ago

    I vote UNDER THE WINDOW. I had to make the same decision in our kitchen and I don’t regret it. I have 3 small kids and constantly have a drainer full of sippy cups that are a pain in the butt to dry so I let them air dry & I wouldn’t want that in the middle of my island.
    Also, if we have people over they stand around the island talking, eating, having a drink and if the sink were in the island it would just be in the way. Good luck with your decision and enjoy your new kitchen!! 😊

  • 5 years ago

    Friends just did a kitchen remodel. They have a sink and dishwasher on the window wall and a sink in the island on island side close to refrigerator but away from stove and sink wall. They have a teenage daughter and twin 6 year olds. i asked how they like the flow and they love it. No one is underfoot of the other when multiple food prepping going on.

  • 5 years ago

    Under the window! A kitchen sink is the cleanup area and the splashes from cleanup of big baking pans or steam from draining pots are better off going to a window than over the countertop. Plus the view to the outdoors and the natural light coming in is a positive mental boost for the person working at the sink. I have only 24 inches to the left of my sink before the counter ends. The right hand of the sink is a corner and my dishwasher opens into the sink area so no one can help load the dishwasher. The dishwasher door has to be closed before the glasses and storage containers can be put away. This is the most awkward design ever for a busy cook to work in, but the window ushers me into zen mode as soon as I step into the kitchen. Please give yourself the gift of a kitchen window.

  • 5 years ago

    Under the window for view, mess, and extra air flow when you’re working. Islands are best for staging, prepping, and serving good. Plus, how often do you want to clean your stove? If it’s in the island ugggg messy.

  • 5 years ago

    What does the island open to? Is the island to be used as a buffet area?

    My vote would be to have the largest and deepest sink available under the window so that dirty dishes can be stacked into it after dinner until the dishes can be done after guests leave. What are you planning to do with the wall area between the two windows? My vote would be some open shelves for your dishes and glasses so they are easy to reach and put away. Open shelves have fallen into disfavor but I love mine! It is easy for my husband to find what he is looking for (!) and put things where they belong when he helps tidy up. An uncluttered island will give you space to put your baby in the kitchen with you.

  • 5 years ago

    I, too faced this dliemma. How large is your island? Prior to my reno, the range and sink were on the same wall with the primary prep space in between the two (galley kitchen.) At the time, I thought it was ideal, but in reality, it only worked as a one- cook kitchen. The new kitchen design features the range and hood centered on the wall and flanked by windows, with sink in island. I fought the designer on it, thinking I would prefer the window under the sink, but we just didn't have another option given our space and storage needs. He also pushed back hard to keep the symmetry of the range wall with the two windows. In the end, I caved and we put the sink in the island (44" x 90".) Now, I love it! I have a prep space on either side of the range, AND prep space on either side of the sink. I can have multiple helpers in the kitchen and all of us have access to the sink due to it's central location. I have plenty of space for rolling out pie shells and cooking. Just wanted to offer this as someone who is unexpectedly pleased with the in-island k. Before and after pics.


  • 5 years ago

    We had a sink in front of the window with a large clear island in one house. I loved that island for doing projects, baking, buffet service, etc. We then moved to a place with a sink in the island that faced the dining area. Not only did the sink limit my work area, people tended to gather around the island and when we entertained, I was forever cleaning the sink area as soaking pots and pans are not very attractive. Moreover, someone always seemed to be standing in front of the sink when I needed access to it. Eventually, we put up a bar height shelf along the length of the island and bought some taller stools. The shelf partially hid the mess and gave people a place to gather away from the sink. Not perfect, but an improvement.

  • 5 years ago

    There are only 2 of us and we rarely entertain but both of us enjoy cooking so we have 2 sinks. We also have 2 dishwashers. It comes down to your preferences and how you live. Either way would work.

  • 5 years ago

    I'm just a homeowner, not a professional. From my own personal remodeling experience, I would leave the first two windows with the sink centered under them and move the stove to the end of the counter run with the hood (last window closed off for hood). If something boils over on the stovetop or in the oven (ha! ha! -- my experiences); then you're not dripping stuff over the floor trying to get the mess to the sink. You're only steps from the sink and drips spill on the countertop. Also better for lifting heavy stock pots from sink to stove. Then the island is left clutter free for plenty of prep space and serves as a nice buffet for parties. Just one homeowner's personal experience. Good luck with your remodel. Hope you will update photos and let us see what you decided.

  • 5 years ago

    It seems the clear island is a favorite here. I tend to agree for aesthetic reasons as well as practical ones. Three things to remember: One, as others have pointed out, babies don't stay babies forever. Believe me, all those bottles, etc. will be gone faster than you can imagine and you will be wanting to put your children to work at that island before you know it. School work as well as cooking can performed there and it will be a great buffet area for holiday dinners, etc. Secondly, if you have existing plumbing for your sink and dishwasher along the wall it will be cheaper not to need to run new plumbing and drain lines to the island. Third, there is a possible compromise by installing an island sink to one end of the island rather than centered. This will leave you a larger chunk of space in which to do your prep work, roll pastry or serve buffet style. I tend to think that it's better not to have an island faucet in the sightlines from adjoining areas so come down on the side of the no-island sink crowd

  • 5 years ago
    last modified: 5 years ago

    I'd put the sink under the window. It's lovely to have natural light when you're standing at the sink, especially if there is an interesting view of any kind. Meanwhile, an uninterrupted run of island space is the most useful thing a house can have IMO. I use mine for everything from casual snacks with friends, as a long buffet for parties, numerous craft and painting projects, ironing curtains and tablecloths, sewing, prepping food, and as a décor-opportunity with a big bowl of fruit and pots of plants and herbs. If your kitchen island can be seen from other rooms, a big tap sticking up out of a sink wouldn't be a very pleasing backdrop to a dining or living room, again IMO.

  • 5 years ago

    If you have a view out your window that's where the sink goes. If you don't have small children install a downdraft and put the stovetop in the island so that you can have the conversation you desire while also cooking. This configuration allows the best of both and keeps you from having to have your noisy dishwasher in the island but still next to your sink.

  • 5 years ago

    I’m in the process of building our house right now & I put the sink in the island with the dishwasher to the right & pull out yeah to the left. It’s a personal preference. I personally don’t like water from the sink getting in between the backsplash & sink b/c in our last house., overtime., from wiping the water in between the sink & backsplash & not getting in the crack enough where it meets., mildew was forming on the clear caulk & couldn’t get it off. Putting this sink on a flat top island so I don’t have to worry about that issue again

  • 5 years ago

    The island serves as a place where people loiter to work, eat, chat. Who wants to have dirty plates/washing up/food scraps/drip-drying rack on display under their noses? The sink is not just where you wash up, it's where you chuck all sorts of things while you're busy cooking, from greasy spoons to an overspilling pot.

    Also a sink in an island has nothing to catch the splashes. I've had one, and you''re forever wiping up water (or mess) so people don't put their elbows in it. An unbroken island is so much more versatile than anything with a stove top on it (even worse in my view, and less safe) or a chunk of plumbing.

    Regardless, anyone cooking or cleaning up with other people around is not going to stop either listening or talking just because they're continually having to move around the kitchen. Good luck with your decision.

  • 5 years ago

    sink under window. I would make a mess with water spraying onto floor. The look in the island would be messy with dirty dishes.

  • 5 years ago

    What are the dimensions of the kitchen? The island looks small in the design pic, if it is small, I would keep it under the window.

  • 5 years ago

    I love my island sink which I have never had before but it faces out to living room with a break in between. I use my counter along wall for everything! What is across from island?

  • 5 years ago

    Another thought, depending on how much entertaining you do: We have friends who do quite a bit of entertaining and they added a smaller sink on their island that they use to hold drinks on ice at parties (so easy to clean up melted ice!). Or it becomes a 2nd clean up station so 2 people have sink access. In order to maintain as much uninterrupted space on your island as possible, I think a 2nd sink should be installed at one end--where you can also put the bar for parties and keep guests out of the main kitchen as you prepare food.

  • 5 years ago

    P

  • 5 years ago

    From a family stand point- my kids do everything at the island - eat, homework and hanging out while dinner is getting made. Love NOT having a sink in the island as it provides the open space for all these ....and your comment about drying baby items - not having dish clutter on the island to deal with really makes a much more usable space.

  • 5 years ago

    I always love the sink under the kitchen window so I can look out on the kids and my garden, and perhaps the bird feeders if positioned properly! It makes washing up things in the sink more pleasurable!

  • 5 years ago

    Not on the island

  • 5 years ago

    I love my island sink. It really depends on where your island and sink are positioned in relation to your guests as well as your windows.