Software
Houzz Logo Print
swampy6

Lighting help for Master Bathroom

5 years ago
last modified: 5 years ago
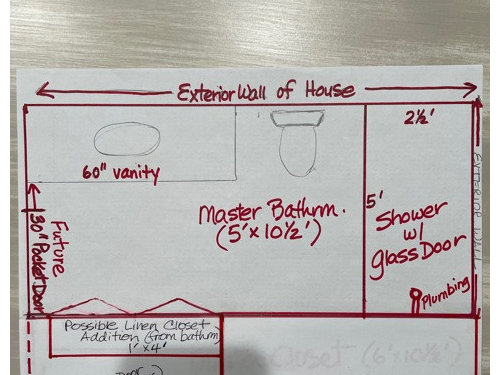
1984 home in over 55 community... I'm working with WHAT I HAVE, trying to update & improve storage. Floor tile will be "greige-ish" to blend with rustic LVT floors, very light walls, white vanity (I think), brushed nickel HW ... but I'm OPEN to suggestions ...

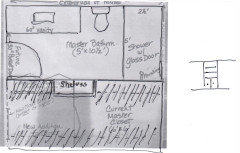
Finished size of this Master Bathroom will be 5' x 10.5' -- with walk-in shower, 60" vanity with single sink and entry via pocket door on 5' wall opposite shower. Wall behind vanity and 60" shower wall are EXTERIOR, so no additional storage (like niches) is possible. There is a small window above commode. We currently have DROP CEILINGS over vanity & shower, but are having those removed, so will be 8' ceiling height in bathroom.

I would like to have nice mirror above sink with side light sconces. Planning on a can light in shower. Wondering about additional cans, however already have a/c duct and vent fan, so not sure if room for 2 cans in ceiling. Would 1 help, or look ODD?? Lighting will definitely improve when soffits get removed from ceiling area.but wondering if 2 sconces would be enough light by themselves or I need to re-think and put fixture over mirror??

Appreciate your thoughts. THANK YOU!!


Comments (10)

  • 5 years ago

    Thanks - helped a lot! I think I have that shower head in a shopping cart :-). One more dilemma ... since 2 of my shower walls are exterior house walls, I can't put niche on back wall. Choices are front wall under hose/shower head, OR glass shelves in back corner. I'd rather in front as not as visible when you enter room, but just not sure ... Thoughts??

  • 5 years ago

    I would do under the shower head if you do not want an exterior wall. My kids bathroom has a niche on exterior wall....hoping it’s ok!

    swampy6 thanked Tara Dunnerstein
  • 5 years ago
    last modified: 5 years ago

    I'm in FL and our home is concrete block .. that's the issue. Thanks! It is possible to put glass corner shelves in back corner, so we'll see ...

  • 5 years ago

    I don't have a suggestion for the lighting but I noticed that you are going to have a pocket door. Have you planned where you are going to put the light switch as is can't go where the door slide. Same for hand towel bar and electrical outlet.

    swampy6 thanked suzanne_m
  • 5 years ago
    last modified: 5 years ago

    Suzanne_m - Thanks for mentioning that; contractor mentioned too. I'm re-thinking photo plan from above -- about eliminating closet in bathroom, putting 12" wide cabinet tower (floor to ceiling) on L side of 48" vanity, so entire wall opposite vanity will be vacant ... for electrical switches, towels (bars or hooks), and POSSIBLY a couple niches in walls (I have a few REALLY NICE large shells, natural sponges, coral that I'd love to display somewhere).

  • 5 years ago

    I like the shelf idea and taking 10 to 12 inches from the closet for the shelves. You could do shelves on top and storage below (handy for shampoo, toilet paper and misc. Display your shells above. Keep the 5 foot vanity. I love countertop space.

    Move the shelf down to the middle of the wall. Room on one side for bath towels and room for entry door on the other side. (I love pocket doors, but would rather do a standard door on your bathroom.) This helps expand the space in your closet which would be better at 7 feet wide than 6. I had a somewhat narrow closet once that was more open in one area and that made a big difference when dressing in the closet or looking at the clothes.

    I noticed earlier that you said the shower can't be made wider because the shower floor is below the bathroom floor. Can't the floor be raised so that the shower enclosure could be made about 4 inches wider?

    If you do a shelf, put one of the smaller led lights centered in front of the shelves.

  • 5 years ago

    Like your ideas very much & I too, would prefer larger countertop. The shower has a 4.5” high curb with shower floor another 3” below floor. So if curb can be knocked out perhaps floor raised to all one height...I could pick up a 3-4”. I believe a 24” w cabinet w/ shelves could easily be fit into part of doorway & left & not interfere with closet organizing system installed by previous owner...definitely will pursue! Thanks for reminder for light! DH pretty set on pocket door. Current door opens toward vanity & drives me crazy! Thanks again!

  • 5 years ago
    last modified: 5 years ago

    I like Karenseb 's idea too. I think if you put a 28" door in your bathroom, you should be able to have it slide on the closet wall but you need to use a 22" deep vanity and put the door as close as possible to the vanity. I also recommend a door frame no wider than 2.5". You would probably be off to use a 28" door in your closet too.

    swampy6 thanked suzanne_m
  • 5 years ago

    Plan is that both doors will slide to outside of wall -30” bathroom door to L , and 24” closet door to R. We’re used to 24” closet opening now (30” louver that allows 24” when open. That keeps doorway in middle of closet as we have hanging racks on both sides. There should be wall space on R side of shelves to house light & fan switches.

    With a 60” vanity, I’m looking for 36” wide mirror, leaving room for sconces on either side. Vanity will be higher (34” with top) but will be standard 22” deep. Sound okay?? I’ve seen sconces with on/off switches; not sure if lights will be on one or multiple switches. Thanks again for your comments!