Software
Houzz Logo Print
braden_miller30

Help with adding more closet space in current floorplan

5 years ago


Hello everyone. My wife and I have worked with a modular builder in our area to design the attached floorplan. We love it, except my wife is worried about closet space specifically in the master bedroom. She has a lot of clothes, and fears that the current walk in closet is JUST big enough for her at 5' x 9'. We don't want to add much more square footage to the overall layout due to our budget and also due to the modular home format. We would basically have to add an entire other module if we want to add square footage. I was thinking a corner reach-in closet may work well in the master bedroom for myself? I have very few clothes in respect to her. Does anyone have any ideas on whrere/how to achieve more closet space in this layout?


Another issue we thought about is the size of bedroom 3 being slightly small. We'd like it to be roughly the size of bedroom 2 but don't know how to accomplish this without changing the overall look of the house significantly. Does anyone have any ideas for this as well?


Thanks for your time!


Comments (17)

  • PRO
    5 years ago

    Make the walk-in closet 6'-6" wide with hanging on both long sides. Make bedroom #2 closet 2'-1" deep. Relay-out the master bathroom. Make all interior doors a maximum of 2'-8" wide.

    Have a single door access to the Mud Room from the outside.

    Braden Miller thanked Mark Bischak, Architect
  • 5 years ago

    Thanks for the comment. I am a bit confused about the Mud Room access door though, what do you mean by that? Also by "relay-out" the master bathroom you mean add a bump-out to the wall?

  • PRO
  • 5 years ago

    Hinge the front door on the other side. That way, you don’t have to close the door to open the closet door, and it changes the first view into the house from the kitchen to the living room and whatever interest artwork is on the wall between the two windows.

    Will there be a door to the mudroom from the dining room? To block the shoes, jackets, etc?

  • 5 years ago

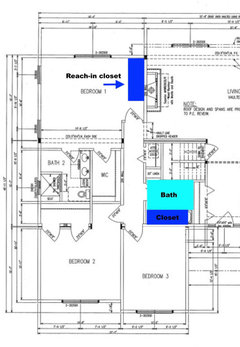
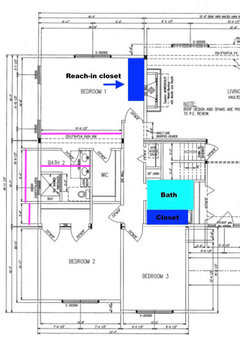
    Here's some ideas. The suggested location of the reach-in closet in the master has the additional advantage of improving separation between the bedroom and the main living space. You may be able to reconfigure the layout of the hall bath to add space to Bedroom 3. The measurements would have to be confirmed, but it looks like a more traditional layout for the bath could fit in the space I've shown. Both the hall bath and the master bath have unusual layouts that don't seem particularly efficient or comfortable.


    Braden Miller thanked marilyncb
  • 5 years ago

    The closet you have drawn in is very close to what I was thinking. Stupid question, but if we put a closet there in the master bedroom, where would be a good location for a TV? That is one of my concerns putting a closet there.


    Also, when you say the master bathroom doesn't seem efficient or comfortable could you elaborate? How would you switch them up.


    Thanks for your help!

  • 5 years ago


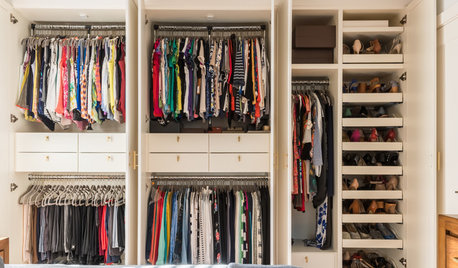
    Hmmm. I didn't consider a TV. Don't know how much room you need for hanging clothes, but instead of building in a closet, you could use wardrobes and enclose a TV in part of the space. Something like this:


    Braden Miller thanked marilyncb
  • 5 years ago

    Closets aside, the major issue I see with this plan is the area on the backside of the garage. Here are what I see as problems:

    • the "mudroom" isn't really a room at all. It has no storage or place for outerwear. It's essentially a lot of hallway that gives access to an inconvenient laundryroom
    • the laundryroom is as far away from the sources of laundry (bedrooms) as it is possible to get.
    • the pantry is essentially a reach in pantry with a hallway. Either make the room wider so that you can have storage on both walls or reposition the pantry so it doesn't need its own hallway.

    Here's what I'd do:


    • move the laundry over by the master bedroom
    • put reach-in closets along the wall between master and laundry, both for storage and for sound insulation
    • rotate master door
    • reconfigure mudroom so that hallway is used for garage, yard, powder room and pantry access
    • bump out living room a bit further (this is because your current dining area is in the main traffic pattern
    • repurpose old laundry room space as shop area of garage. Even if you don't use it for that, it's excellent storage

    I'd also reconfigure the main bath so that the toilet wasn't the first thing you see on opening the door.

  • 5 years ago

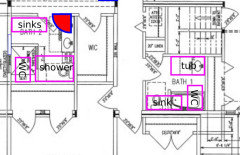
    Braden - You asked me to elaborate on the master bath, but I'm having trouble making out some of the dimensions on the plan. Could you confirm the dimensions that I've marked with pink lines?


    Braden Miller thanked marilyncb
  • 5 years ago

    Jennifer has some great comments on the mud room. I thought the same thing: as drawn, the mudroom isn’t a mudroom. It’s a hallway.

  • 5 years ago

    Marilyn,


    Dimensions from top to bottom are:


    14' 9-1/2" wide

    8' 11-1/2" wide

    9' 4" high

    3' 8" high


  • 5 years ago

    What is the space behind the master bath door?

  • 5 years ago

    It's drawn as empty space but were thinking a linen closet.

  • 5 years ago

    I've rearranged your bathrooms to use space more efficiently. You'd definitely be able to make the master bathroom narrower so that the walk-in closet could have clothes rods on both sides.


  • 5 years ago

    Mark has it. The master bath is inefficient as drawn (and so is the hall bath, btw). Narrow up the master bath to expand the master closet enough to get 2 rows of hanging (and ditch the hanging rod at back end and install a show rack or shelves straight in - that will eliminate the dark hole of a corner

  • 5 years ago
    last modified: 5 years ago

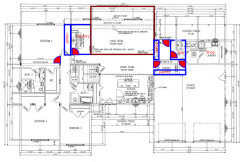
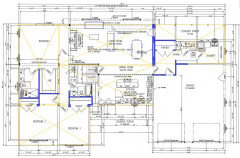
    It might be helpful to lay out furniture to scale. The Living Room appears too linear and there is dead space towards the back porch corner.

    Otherwise, I think I laid out the modules as they intend to deliver. Here are the changes, focusing likewise on areas all commenters are zeroing in on.