

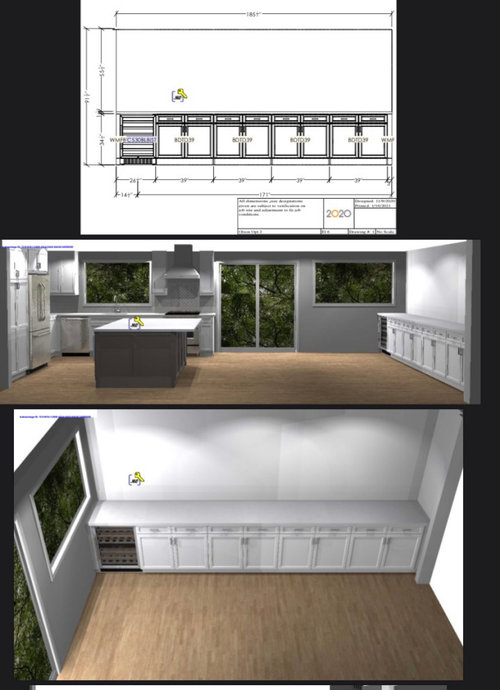
is a wall to wall buffet ugly?
5 years ago
Sort by:Oldest
Comments (12)
Related Stories


LANDSCAPE DESIGNGarden Walls: Dry-Stacked Stone Walls Keep Their Place in the Garden
See an ancient building technique that’s held stone walls together without mortar for centuries
Full Story
REMODELING GUIDES11 Reasons to Love Wall-to-Wall Carpeting Again
Is it time to kick the hard stuff? Your feet, wallet and downstairs neighbors may be nodding
Full Story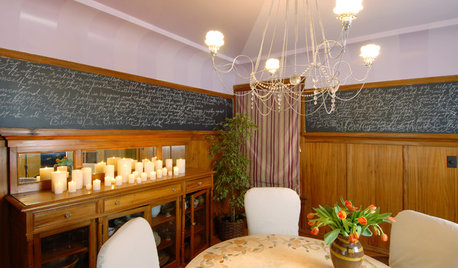
DECORATING GUIDESHow to Create a Great Dining Room Wall
Shelves, candles, stonework, wallpaper and chalkboard paint make dramatic backdrops for feasts
Full Story
KITCHEN DESIGNWhy a Designer Kept Her Kitchen Walls
Closed kitchens help hide messes (and smells) and create a zone for ‘me time.’ Do you like your kitchen open or closed?
Full Story
COLOR12 Tried-and-True Paint Colors for Your Walls
Discover one pro designer's time-tested favorite paint colors for kitchens, baths, bedrooms and more
Full Story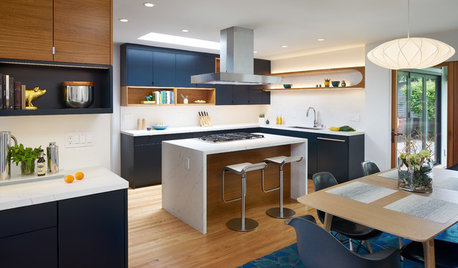
BEFORE AND AFTERSA Wall Comes Down and a Skylight Goes Up in a Sleek New Kitchen
Before-and-after pictures show the dramatic changes in this remodeled California kitchen
Full Story
NEUTRAL COLORSHow to Bring Beige Walls to Life
Go for sprightly instead of snoozy by pairing beige walls with higher-octane hues
Full Story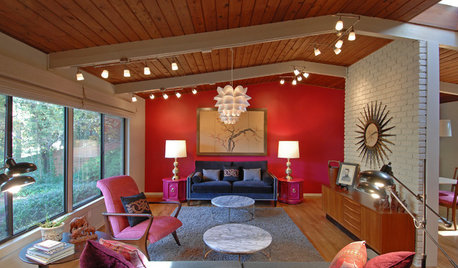
COLORWhat Goes With Red Walls?
These coordinating colors and materials will make your red walls look right at home
Full Story
COLORWhat Goes With Purple Walls?
Make a plum wall come alive with art, warm metals, ivory, chartreuse, natural wood — and at least one wild card
Full Story



modpod
Patricia Colwell Consulting
Related Professionals
Bowling Green Interior Designers & Decorators · Miami Interior Designers & Decorators · Torrington Interior Designers & Decorators · Nashua Interior Designers & Decorators · New York City Interior Designers & Decorators · Scranton Interior Designers & Decorators · Sterling Interior Designers & Decorators · Tallahassee Architects & Building Designers · Brunswick Architects & Building Designers · Kirksville Architects & Building Designers · New York City Architects & Building Designers · Bowling Green Kitchen & Bathroom Designers · DeRidder Kitchen & Bathroom Designers · Lansing Kitchen & Bathroom Designers · Oneonta Kitchen & Bathroom DesignersHU-187528210
E. T.
Lisa McLeod
MaryOriginal Author
SJ E
Maureen
Lyn Agre
MaryOriginal Author
Lyn Agre
Lyn Agre