

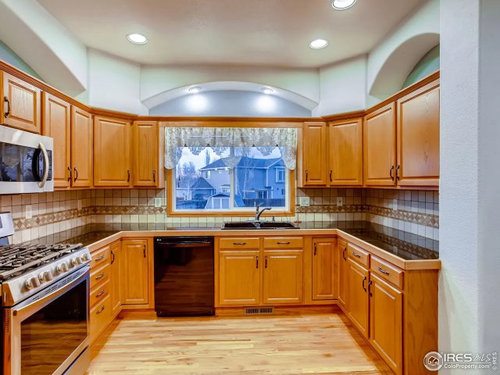
Gutting Kitchen-need layout help. Sink is not centered with the window
5 years ago
Sort by:Oldest
Comments (8)
Related Stories

KITCHEN DESIGNKitchen of the Week: A Seattle Family Kitchen Takes Center Stage
A major home renovation allows a couple to create an open and user-friendly kitchen that sits in the middle of everything
Full Story
KITCHEN DESIGNRenovation Detail: The Kitchen Sink Window
Doing dishes is anything but a chore when a window lets you drift off into the view beyond the kitchen sink
Full Story
KITCHEN DESIGNKitchen of the Week: Updated French Country Style Centered on a Stove
What to do when you've got a beautiful Lacanche range? Make it the star of your kitchen renovation, for starters
Full Story
KITCHEN DESIGNKitchen Layouts: Ideas for U-Shaped Kitchens
U-shaped kitchens are great for cooks and guests. Is this one for you?
Full Story
KITCHEN DESIGNKitchen Sinks: Antibacterial Copper Gives Kitchens a Gleam
If you want a classic sink material that rejects bacteria, babies your dishes and develops a patina, copper is for you
Full Story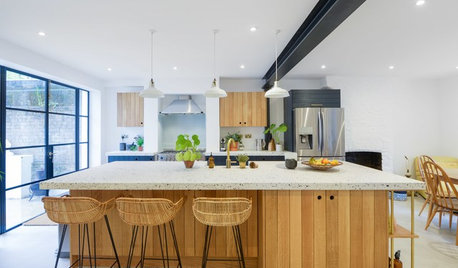
KITCHEN DESIGNAn Unusual Countertop Is at the Center of This Bright Kitchen
Hand-poured terrazzo pairs well with wood cabinets in this kitchen and dining area designed for entertaining
Full Story
KITCHEN DESIGNNew This Week: 4 Kitchens Put Dining at the Center
Country-style tables and spacious islands create lively dining spots in these kitchens
Full Story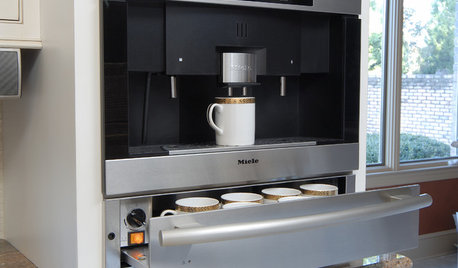
KITCHEN DESIGNWake Up Your Kitchen With a Deluxe Coffee Center
Get all the ingredients for the perfect morning jump-start with a station dedicated to your cup of joe
Full Story
KITCHEN LAYOUTSWindowless Kitchen Sinks: Looking Beyond the (Lack of a) View
Does your sink need a focal point? Here are 12 ideas for creating visual interest where you scrub your pans
Full Story
KITCHEN DESIGNWhere Should You Put the Kitchen Sink?
Facing a window or your guests? In a corner or near the dishwasher? Here’s how to find the right location for your sink
Full Story



jck910
comelyhomely
Related Professionals
Hopkinsville Architects & Building Designers · Aiken Kitchen & Bathroom Designers · San Angelo Design-Build Firms · Salt Lake City Design-Build Firms · Escanaba General Contractors · Marquette Flooring Contractors · Phoenix Flooring Contractors · Olympia Flooring Contractors · Huron Kitchen & Bathroom Designers · Palm Desert Kitchen & Bathroom Designers · San Angelo Kitchen & Bathroom Designers · Little Rock Kitchen Remodelers · San Francisco Kitchen Remodelers · Terre Haute Custom Countertops · Janesville Custom Countertopstangerinedoor
craljh
mama goose_gw zn6OH
Change of Art®
Change of Art®
Madden, Slick & Bontempo, Inc