Software
Houzz Logo Print
christina_strohbehn

Backsplash Help

5 years ago
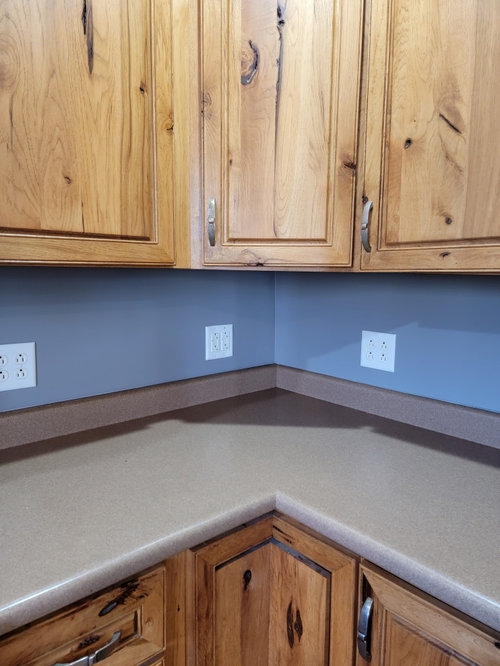
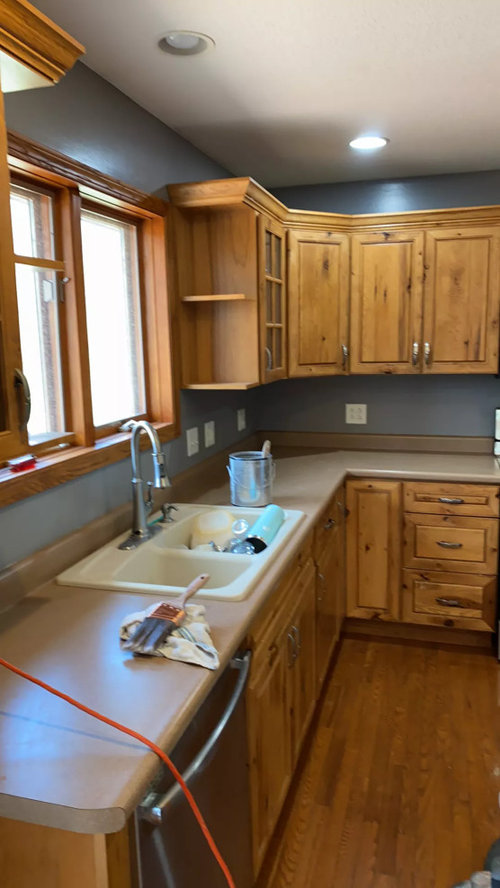
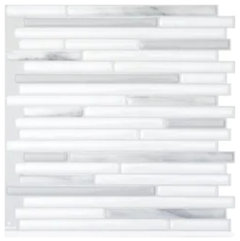
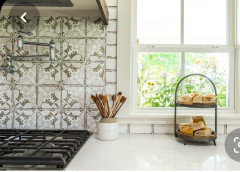
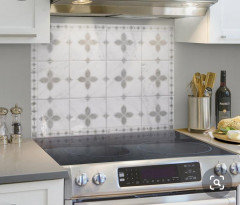
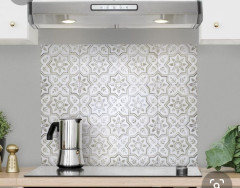
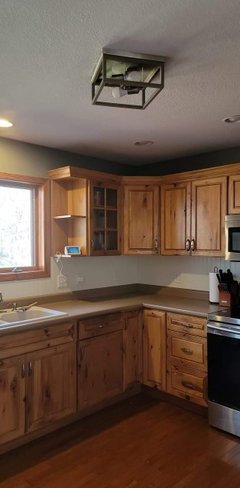
We just painted our kitchen that's attached to our sitting room and can't for the life of me decide on a backsplash. All ideas very much appreciated!!

Comments (42)

  • 5 years ago

    Couple Ideas

  • 5 years ago

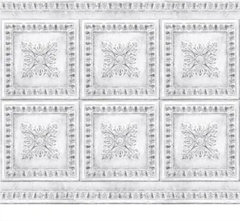
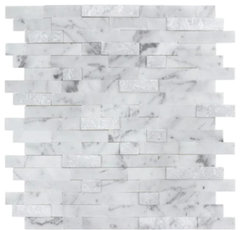
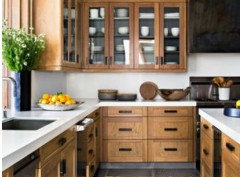
    Very pretty. I like your first two ideas best. I’d look for maybe a mix. Maybe a less pottery like feel in the first one. Like something a tad shinier. Maybe solid white.
    Also what’s with the counters? Staying? Removing? You don’t need that 4” lip

  • 5 years ago

    I'd love to replace them but not anytime soon :(

  • 5 years ago

    The 4” is in fact your backsplash. This can be removed, however.

  • 5 years ago

    ^Yes, remove the 4" backsplash before adding another one.

    Something to consider is the pattern/grain in your cabinets. Maybe keep the backsplash simple.

  • 5 years ago

    the 4" can be removed? It looks like one piece, are they typically two separate pieces?

  • 5 years ago

    Maybe I need to update the countertops sooner than I planned 🤦‍♀️

  • 5 years ago

    Someone here can probably let you know about removing just the 4" part. Years ago we had Corian counters that had a separate 4" backsplash. It's just not a good look to have two backsplashes. If you have to wait, it might be better just to leave that section painted until a new counter and backsplash can be installed.

  • 5 years ago

    On my monitor it looks like the four inch lip is fundamentally connected to the countertop, like part of the same piece. If that’s the case you are stuck with that and shouldn’t add a separate tile splash. Otherwise, get a new counter without the lip and then you can do a tile splash.

  • 5 years ago

    omgosh Beth I really love the alternative option you suggested!!! Thank you so much!! I really want to brighten the space up and add something that makes it look more visually appealing.

  • 5 years ago
    last modified: 5 years ago

    rnc, glad you like the idea. I think it would actually look better than tile.

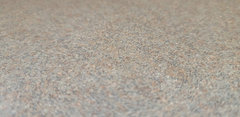
    Instead of doing a bright white though, I'd pick the lightest shade in your counter and do something in that range.

    hard to really see in a picture.

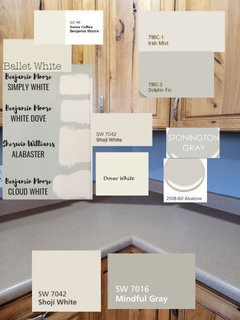
    here are a bunch of whites, warmer white, and some light gray colors.


    I like the Shoji White and Mindful gray together as well as Behr, Irish Mist and Dolphin Fin. I've used dolphin fin and it's a true, neutral gray.

    If you want to use a white, then go w/the creamier whites

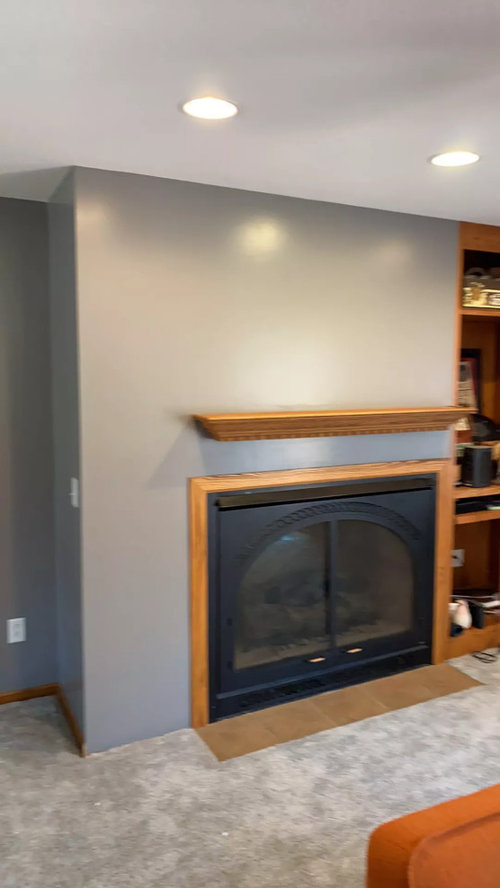
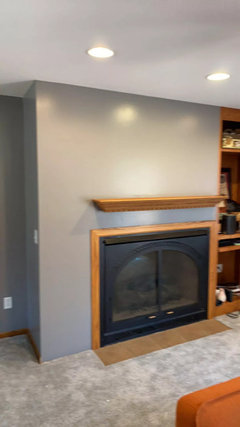
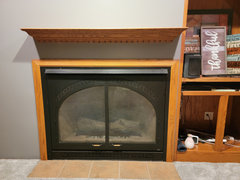
    BTW, are you doing anything else above your fireplace?

    what about the tile hearth?

    If not, give me a picture w/it straight on so I can photo shop you some ideas

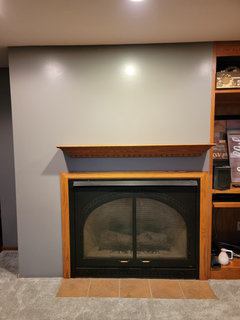
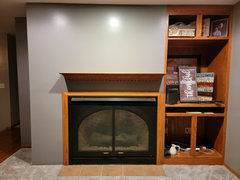
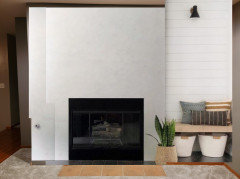
    right now the mantle is just wrong . And you can paint those tiles on the hearth.


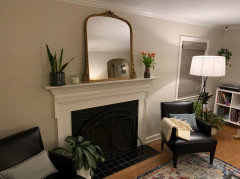
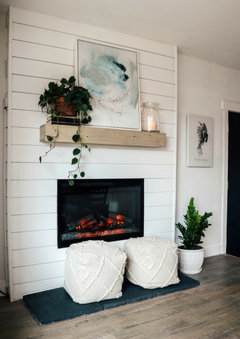
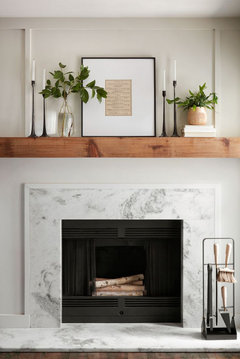
    For example, another poster just posted this and the mirror she just bought, but her fireplace is really similar to yours.


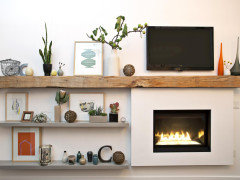
    putting the short mantle over it only draws attention to the asymmetry. Either do something like above w/a plant or something else on the left side, or do away w/the mantle all together do something to the entire face of the wall


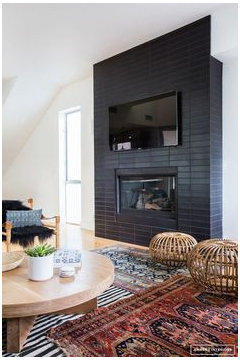
    pretend there is no mantle on here. just do the wood trim work either all horizontal or all vertical. paint your hearth tiles black


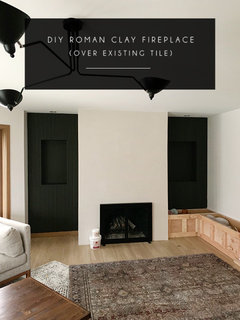
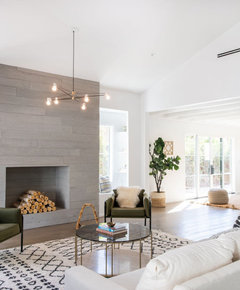
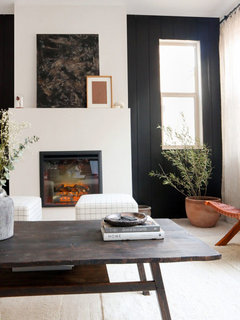
    Or, remove the wood trim around the opening, remove the mantle, and apply a DIY Roman Clay on that wall all the way up. like shown here.


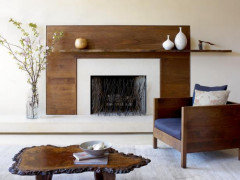
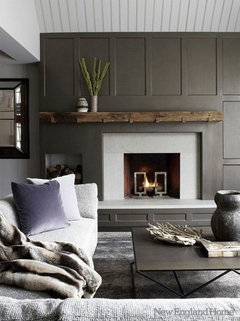
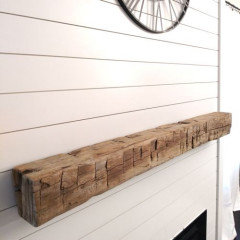
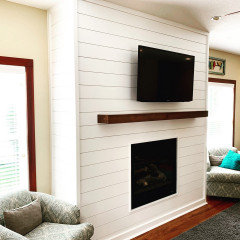
    Then you could hang some art, or shelving or reclaimed wood mantle that goes all the way across


  • 5 years ago

    the mantels next on my hit list!!

  • 5 years ago

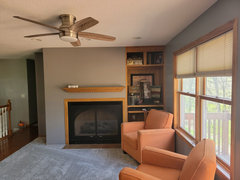
    here's a closer view

  • 5 years ago
    last modified: 5 years ago

    back up just a tad and let me see the inset shelf. also, what's to the left of the FP?

    do you like any of the ideas on the fireplaces I put above? (narrow it down for me)

    Are you up for painting that tile on the hearth?

    What about the built-in? you ok with possibly painting the wood?

    do you have any art to go above this FP,?


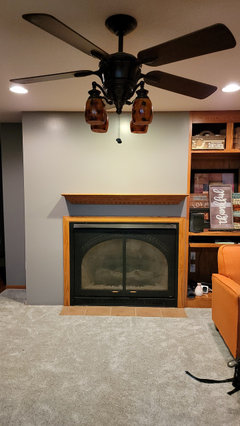
    can I show you a diff light for the fan? (or do you have to have the fan?

  • 5 years ago
    last modified: 5 years ago

    while you get the other pics and answer the questions, here's what you can do for that hearth tile.

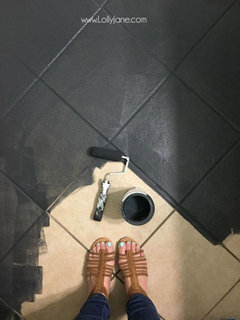
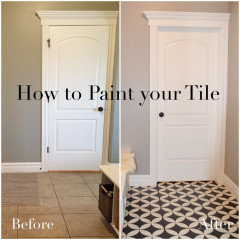
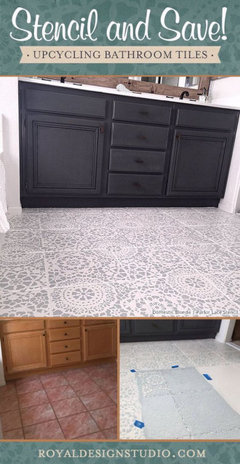
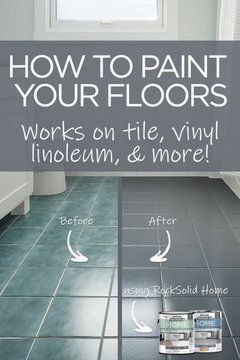
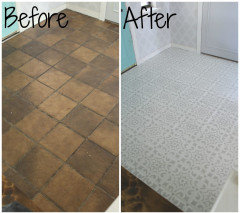
    there are diff products to use, so you can search, 'how to paint floor tiles'. If you want more of a decorative look, paint the base black, and get a stencil to make it look like cement tiles


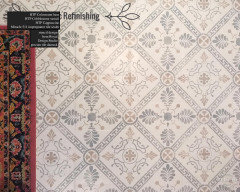
    This one is actually a stencil to look like that cement tile. you can do any color


    Royal Design Studio is one place that has a ton of stencils and directions


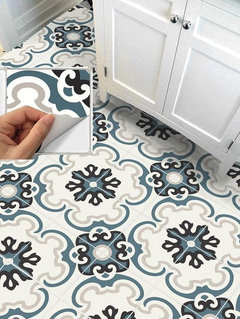
    Etsy has vinyl stickers that go over tile but I don't know much about them.


  • 5 years ago

    We just got everything painted so all our old decors in the insert right now, but I do not plan on putting any of it back up.

    I love the last one with the mantel that extends. I also like the idea of wood panel with the boards going all vertical.

    I am up for painting that tile on the hearth!

    I'm ok with updating the built-in even if it means you possibly painting the wood!

    We don't have any art for the FP, it was next on my list.

    it's nice to have the fan but I'm up for any ideas!!

  • 5 years ago
    last modified: 5 years ago

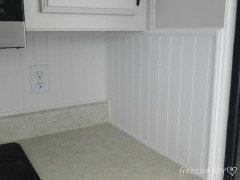
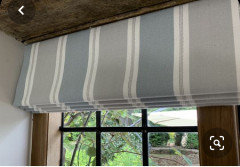
    We have a 4” lip and left the walls as is, adding tiles behind stove only and really like the look. You mentioned you wanted impact, so suggest a fun tile that works with your walls (hard to tell color, so examples below may not be appropriate) and counter. You could paint the electrical plates to match wall and if you’d like more design features, add black hardware and a Roman blind.

    https://extremehowto.com/steps-for-painting-electrical-plates/?m


  • 5 years ago
    last modified: 5 years ago

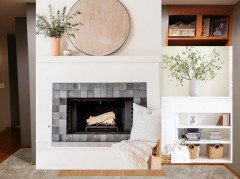
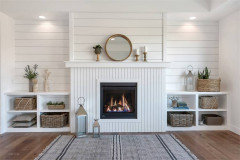
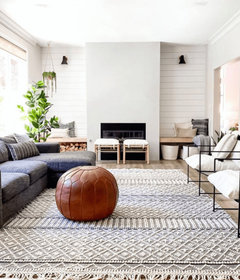
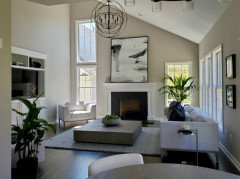
    since your fireplace is off center a bit, I think I'd just leave it as is, but paint it white, OR maybe do a specialty finish over it. Like the Roman Clay, (that's what this is) :


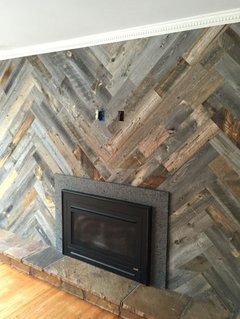
    Another option is a Skim Coat to make it look like cement. Or you could do some type of wood trim design or the reclaimed wood.


    so If you did the above treatment, painted it white, painted all the trim work white, and removed the shelving to do a bench:


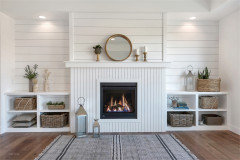
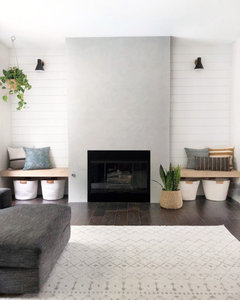
    I gave you a little floating wood bench, shiplap above it, a since, some baskets. the fireplace is just a skim coat to look like cement. you would paint the tiles black (or replace them if you can. up to you.

    this is what the full picture looks like:


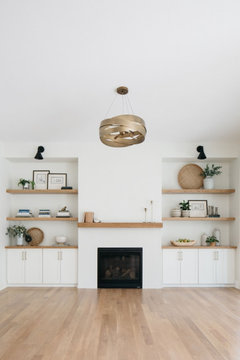
    plain white, take a simple oak board across the front, Paint the inset white, add a sconce, oak shelving.

    another plain white one. this is BM Vanilla Milkshake. love the white inset shelving w/the oak boards


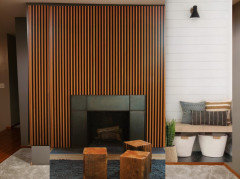
    gave you some wood slats on this one


    or, you could easily do something like this. this is also asymmetrical. I love how they did the wood around it.


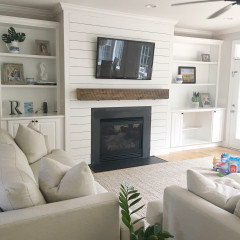
    you see how the mantle goes all the way across?


    on this pic they have a little niche for logs, but even without it, this would still look nice on yours. you could do some basic wood trim work above it and paint it.

    if you like the shelving, paint them white

    If you want to tile the whole wall around the firebox, you can also do that. I wouldn't do a mantle. just hang a nice piece of art or a large mirror.


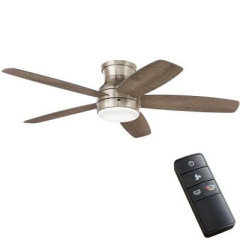
    Can you do another fan? Much nicer one w/integrated light


    If you don't need a fan, pick a nice chandelier.

  • 5 years ago

    if I painted the beadboard shoji white would you recommend doing the fireplace that same color since the rooms are connected?

    if I do vertical beadboard in the kitchen would the horizontal look ok in the bench area?

    I love the look of the bench so I'm leaning towards that design!

    I appreciate all your feedback!

  • 5 years ago

    Also updating that ceiling fan!! :)

  • 5 years ago

    Yes. both ideas would be fine. the beadboard is a diff material and far enough away from the bench area.

    hope it all works out for you!

  • 5 years ago

    Thank you so much, I'll post pictures!

  • 5 years ago
    last modified: 5 years ago

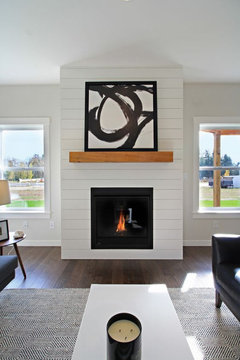
    so here's one w/the vertical and the horizontal.


    If you wanted to do the tongue/groove paneling (or shiplap) on the fireplace, and extend it over to the little bench area, you could do something like this.


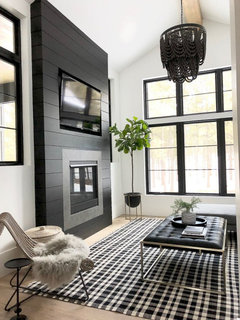
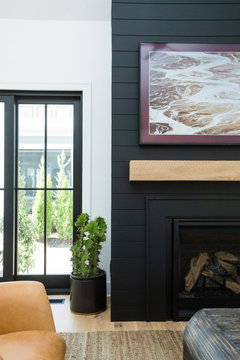
    remove the wood trim around the firebox and do something like this black trim that they have. the paneling material would be flush with it


    paint those hearth tiles, or remove them and find a solid piece of slate, or even basalt! Basalt tiles come in a 24x24 or 30x30 size. you could easily cut those to fit into the floor.


    here are a few diff links you can read through to give you an idea on how to do it. plenty more online

    https://thecraftsmanblog.com/how-to-build-a-shiplap-fireplace/


    http://tenesiaandterence.com/diy-shiplap-fireplace/


    https://www.b2homesolutions.com/post/recently-completed-shiplap-fireplace

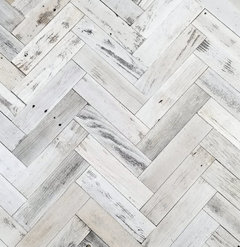
    Have you seen this wood paneling? this might be an idea

    https://www.wayfair.com/VintaWood--3-x-12-Solid-Wood-Wall-Paneling-8538920084-L7279-K~VTWD1005.html


    kind of digging the black one too


    See the art above it? you'll need to find something large enough to fit there.


    another shot of that room so you can see how the rug/furniture is displayed


  • 5 years ago

    I like the panel idea!

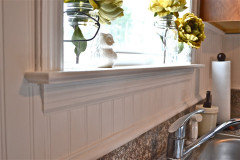
    I'm on my way to Lowes to get the beadboard! Would you recommend using an adhesive to the back or just use a nail gun? I read the adhesive could be difficult later if/when we decide to do something different, but was weary about the nail gun being enough to lay flat with the wall.

    husband made a mistake when he said I needed a hobby, this is fun!

  • 5 years ago

    lol.

    you could use the all purpose construction adhesive on the back, and maybe a few finishing nails. just go easy on the adhesive and it shouldn't be too difficult to remove.

    did you read the links w/the beadboard? they should go over everything on how to do it.

  • 5 years ago

    I have been following this thread and can't wait to see how it turns out!

    Beth H. - I read your comment about the art over the fireplace needing to be big enough to fill the space. What is the rule of thumb regarrding ratio of art to the size of the mantle? TIA

  • 5 years ago
    last modified: 5 years ago

    normally you want it in proportion to the firebox and the mantle. but some mantles go all the way across. It just depends on ceiling height, overall fireplace size, art size, mantle size, etc.

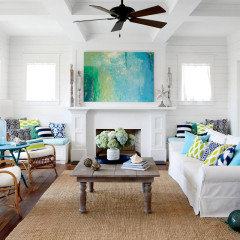
    Both of these look fine


    so do these


  • 5 years ago

    Thank you! And to the OP - I cannot wait to see how your spaec turns out! Its going to be awesome!


  • 5 years ago

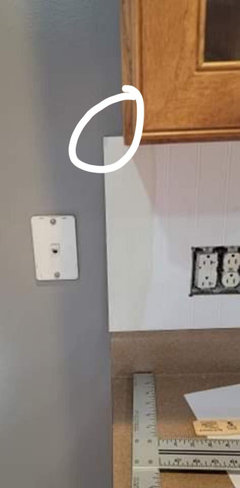
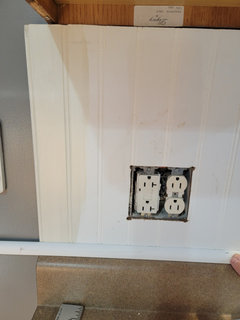
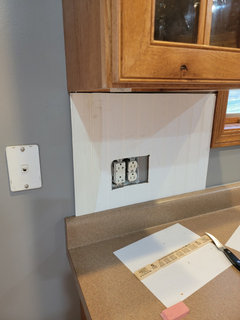
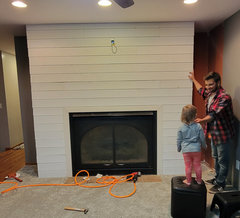
    Husband and I did a test board.

    1. beadboard only to end of cupboard?

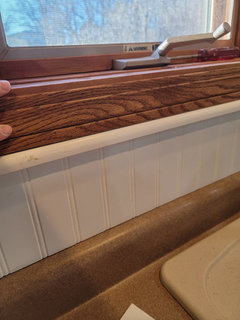
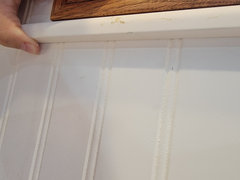
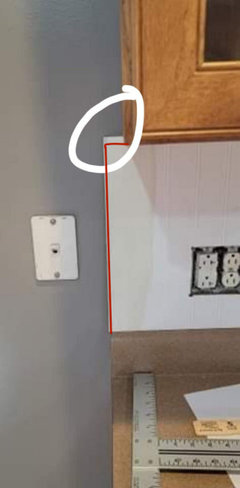
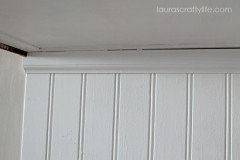
    2. top and bottom trim or just bottom? I think the trim I bought may be too thick.

    This is a tad scary lol but I LOVE the paint suggestion it goes together we'll (hopefully you can see it).

  • 5 years ago

    maybe look for a thinner piece of quarter round, or a smaller dimension trim piece.


    for this end, I'd make sure not to go past the countertop (including the edge piece) and make the top level w/the underside


  • 5 years ago

    Much better!!

  • 5 years ago
    last modified: 5 years ago

    ok. that works too. just find some lower profile trim. doesn't have to be quarter round.


  • 5 years ago

    We still have to spakle the nails, caulk the seems and add another coat of paint but we're getting there!

    I change out the light but waiting on my edison light bulbs so don't mind the ugly white ones.

    Depending on how the caulking looks we may not put trim up, what do you guys think?

    We bought a new ceiling fan for the sitting room and will start that area when softball slows down.

  • 5 years ago

    wow, looks nice! great job.

    be careful of those edison lights. they're too yellow and too dim to use in a kitchen.

    just get regular 4000K light bulbs.

  • 5 years ago

    I bought 3000k clear (not amber), they came yesterday and seem bright enough. We also have 7 recessed lights so I think that helps. I bought E Shine LED lights with hand wave activation to go under the cabinets (saw them on a video). We haven't installed them, hopefully this weekend! It's been fun :)

  • 5 years ago
    last modified: 5 years ago

    @rnc2005 - I'm interested in hearing about your EShine LED light install. I watched the video and I'm intrigued. We go to our second design center appointment tomorrow and we'll discuss undercabinet lighting. It can be pricey with the builder and if it's not tied into a switch we probably won't be interested. This is a possible alternative.


    Update: thanks for your most recent response. We'll be hiring an electrician to install outdoor lighting so this could be another project for them.

  • 5 years ago

    athe EShine lights can be hard wired. My son's an electrician and will be coming out this weekend to look at them. I'll provide an update on what he thinks once he looks them over.

  • 5 years ago

    We got rid of the ugly ceiling fan :) I bought one ceiling fan, hated it and ended up returning it and getting the exact ceiling fan Beth recommend! it's perfect and made the room instantly feel longer!

    I can't wait to update the fireplace, tile, and get rid of the wasted space to the right of the fireplace!! Oh and the orange chairs lol my daughter in-law will be taking and redoing for her home! I have to figure out seating but lots to do before then!

  • 5 years ago

    longer 🤦‍♀️ taller.

  • 4 years ago
    It's been awhile but now that softball has slowed down we are back at it! 

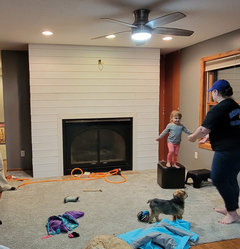
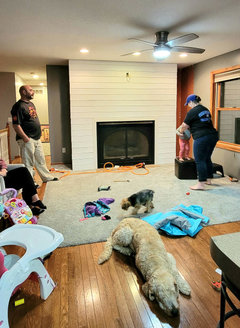
    Here's and update: Our fireplace is no longer not centered!! Now to pick out a mantel, tv, and window treatments! 

    If you see anything else that we should do or ideas for my list above let me know ὠA

  • 4 years ago
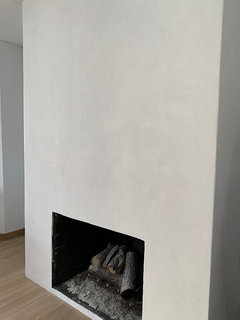
    Oh and we need to paint the right side walls!
Sponsored
Custom Home Works
Average rating: 4.6 out of 5 stars10 Reviews
Franklin County's Award-Winning Design, Build and Remodeling Expert