Software
Houzz Logo Print
elizabeth_terrell

kitchen nightmare advice needed

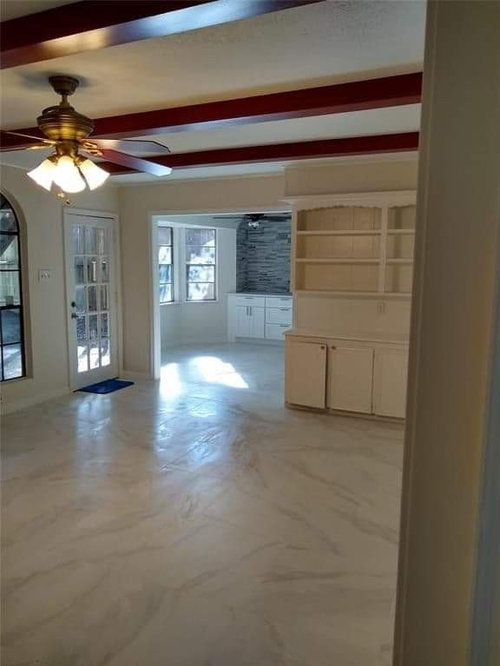
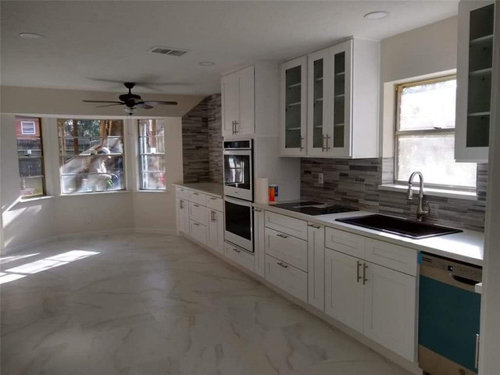
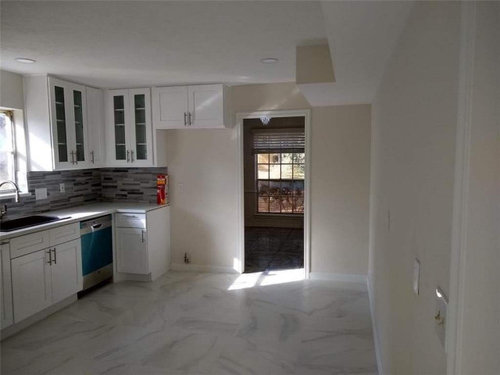
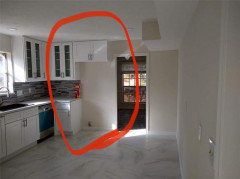
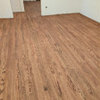
Quirky off house that is over 4,000 sq. ft. getting for less than $60/sq. ft. Weird flooring everywhere and remodeling they did on the bathrooms and kitchen are sloppy and messy. The first they need to deal with is the kitchen. The fools put the stove top under a kitchen cabinet. so we're going to attempt to remove that and attach other side of oven and add a good vent. bummed we won't have any electricity on the island. They didn't do anything with the other well. I guess because of the soffit and how low it comes down. kitchen does not have a pantry either.. So I figured on this wall I would install 2 tall Pantry cabinets. And then the rest of it countertop space with lower cabinets. I just feel like I don't have enough upper cabinets But because of that weird soffit we don't know yet if it can be removed structurally. Any ideas of what to do with this wall. I'm pretty sure there is plenty of space in between both walls that we can add a island and then that will give me even more storage and countertop space. Any comments/suggestions/gasps of horror welcome!

Comments (25)

  • PRO
    5 years ago

    Could that be a downdraft vent in the cabinet under the cooktop?

  • PRO
    5 years ago
    last modified: 5 years ago

    Pantry in the corner opposite the dishwasher?


    Build a buffet cabinetry opposite the window wall for extra storage? It can be a contrast color and a different countertop.

    Or, a freestanding buffet unit? Then add your island. Would that give you the extra storage you want? The storage does not need to be upper cabinets, does it?

  • 5 years ago

    no downdraft vent. )-:

  • 5 years ago

    Yes, was thinking to add the tall Pantry cabinets right across in the corner from the dishwasher. Correct. I will have to take a cabinet door to a cabinet store so I can match it to make sure it's the same white and cabinet. I was thinking on the wall opposite after adding Pantry cabinets to have maybe some uppers with lower and more counter space or just forgo uppers all together? Because of that weird soffit

  • 5 years ago

    I am having a difficult time understanding or envisioning the free-standing Buffet idea

  • PRO
    5 years ago
    last modified: 5 years ago

    It could be any large cabinet, with or without feet. It might cut costs of built ins. That side of the room does not have to match the existing cabinetry, unless you don't care for that.

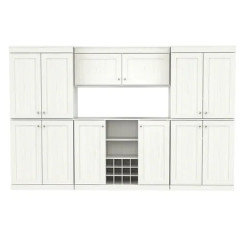
    I'm also thinking, you could have 2 pantry shallow units on the outer edges of the wall, up to the electrical. 1 in the corner and 1 at far right. Use the center space for lower base cabinets filling the entire space, or a sideboard/buffet unit.


  • PRO
    5 years ago

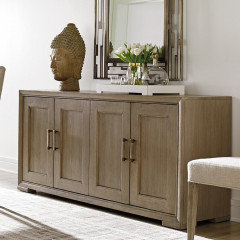
    Something like this. Freestanding units. Or eliminate center upper cabinets


  • PRO
    5 years ago
    last modified: 5 years ago

    So you have a 4000 sq foot home, with a kitchen designed as an after thought. Maybe go back and exactly measure that kitchen. Edge to edge, wall to wall, and see what you are really "getting". Go to the town and get the actual floor plan for the entire home is not a bad idea. Post it.

    There's a reason it is 60 per sq, foot.

    My guess? Someone took out a peninsula, replaced a range,. moved a fridge, . I'd bet money on it.

    I'm not "pretty sure" there's room for a decent island. If that kitchen is over 144 inches wide? I'll eat those inches. Every last one of them. That's almost certainly a "ripped peninsula, put it anywhere reno" and the new fridge locale is the old 30 inch range and otc mic5ro locale.......or the old peninsula had a cook top : )

  • 5 years ago

    I haven't read - if stove's uppers were moved -- are there tiles that could extend the backsplash up and around?

  • 5 years ago

    everdebz.. plan is to match the tile amd extend up after removing the cabinet. carefully remove from the other side of the oven wall where the unit will be moved to. is this an outlandish thought?

  • 5 years ago

    Have you already bought this property or are you considering it? If the work was done that poorly, what else was - or wasn't - done? Were permits pulled and inspections done?


    Where we live, fixed islands, as do all countertops, require electricity. If you add one without, are you code compliant? Is every kitchen appliance on its own circuit?


    I agree with Jan, this may not be the deal it appears to be.

    Elizabeth Terrell thanked latifolia
  • PRO
    5 years ago

    I think I'd remove the tile that is on the bay window wall for the extra tile needed. The tile above the cabinetry remains.

    Elizabeth Terrell thanked LB Interiors
  • PRO
    5 years ago

    An after thought, looking closer at the photos, I'd remove the cabinets and tile, that are beyond the oven unit.. feels a little awkward...move that cabinet to the blank wall. Then issue with flooring?

    Could be a can of worms...

  • 5 years ago

    I agree this room doesn't look wide enough for an island. What is wrong with just making it a very nice galley kitchen using both walls. Sometimes simpler is better.

  • PRO
    5 years ago

    A change of heart... For the hood at the cooktop, I would remove the upper cabinets. Leave the tile below, construct a new custom hood to fill the same space. No need for extra tile.

  • 5 years ago

    latifolia We already had an inspector come out. He was extremely thorough. No red flags on big items. Just little things here and there. I doubt permits were pulled seeing how everything else was done. I have seen much worse houses, believe me.

  • 5 years ago

    LB INteriors I like that idea of removing the tiles on bay window wall to use!

  • PRO
    5 years ago
    last modified: 5 years ago

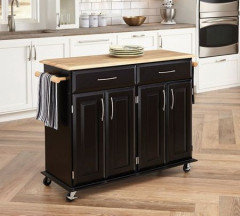
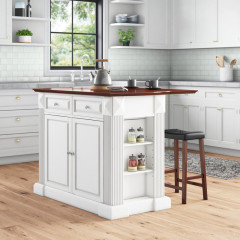
    There are many small islands available, to purchase. They do not have to be deep or large and still provide storage.


    Wayfair.com

    Elizabeth Terrell thanked LB Interiors
  • 5 years ago

    JAN MOYER wall to wall it's 143". Thinking if the wall cabinets/pantry are 18" deep w/some counter space, I could add a narrow island. Better than nothing

  • 5 years ago

    LB Interiors! Yes! That's what I was thinking. A narrow or one on wheels. Thanks!


  • PRO
    5 years ago

    You're welcome Elizabeth Terrell. Using blue painter's tape, try mapping out the sizes of any added cabinetry and an island to get a feeling of comfortable space.

  • 5 years ago

    I did that with some strips of paper. That's all I had in my car. LOL painter's tape sounds better! Will do. Appreciate the tips!


  • 5 years ago

    If it were me, I’d move the stove back where it originally was instead of removing a cabinet in the middle.


  • 5 years ago

    I was going by what looks like a gas line down by the floor. But looking at it again, that is probably where the fridge would go.

Sponsored
CHC & Family Developments
Average rating: 5 out of 5 stars5 Reviews
Industry Leading General Contractors in Franklin County, Ohio