Software
Houzz Logo Print
webuser_375754950

Kitchen remodel - Drain pipe in soffit

5 years ago
last modified: 5 years ago
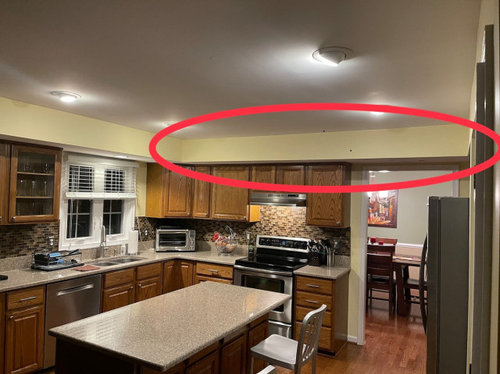
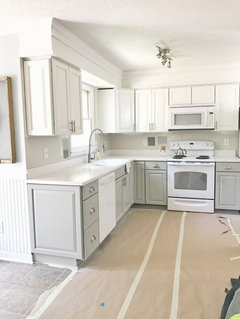
I have a mid 90's kitchen with large soffits all around. I'm just beginning a kitchen renovation and my contractor has found that the soffit above our stove has a drain pipe that comes down from the upstairs bathroom in the corner near the window and is sloped slightly downward through the soffit until it gets to the opposite wall where is goes down. The other soffits do not have anything in them. Our plumber said that it can't be moved.

We wanted 42" cabinets but that now seems to be off the table. Just curious what folks would recommend we do? TIA


Comments (26)

  • 5 years ago
    last modified: 5 years ago

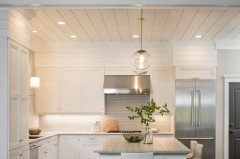
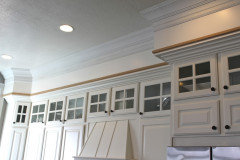
    well, if you can't remove them, you can make them look better.


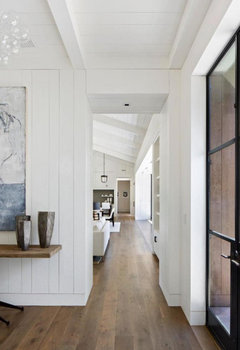
    maybe something like this for the other side w/nothing?


  • 5 years ago
    last modified: 5 years ago
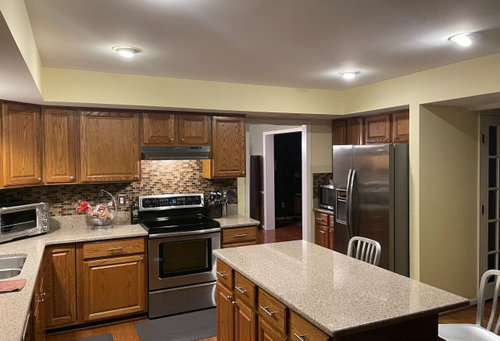
    I've seen these. I really like the 5th one down. I don't think we'll be able to get ours completely flush with the cabinet. It will have to be 3-4 inches past the edge of the cabinets, minimum. I'm really interested in opinions from folks who has dealt with this before. Thats the only soffit that has anything in it. Do people remove them from one wall and not others? I think I'd also like opinions on reducing the size of the soffit. My contractor says its going to be expensive I rebuild the entire soffit so he recommends just reducing the depth of it and leaving the width the same.

  • 5 years ago

    Good idea but i don’t think it would work in our house. The kitchen flows into the family room and the ceiling goes all the way into the other room without being broken up

  • PRO
    5 years ago

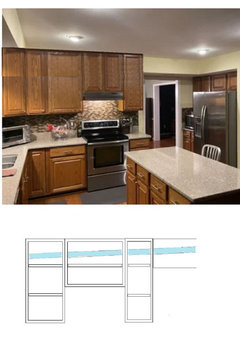
    If no one minds a bit more labor, why can't you demo the soffit up to the doorway, use the 42-inch cabinets, disconnect the drainpipe, cut holes through the sides of the cabinets and feed the drainpipe through the uppermost portion of the cabinets and reconnect the drainpipe?


    Then a false back could be inserted to hide the pipe when the doors of the cabinet are open. You'll lose some space at the top of the cabinet, but you won't have to address the soffit and keep the short upper cabinets.

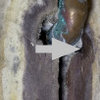
    Blue is a drainpipe running through the top of cabinets.

  • 5 years ago
    last modified: 5 years ago

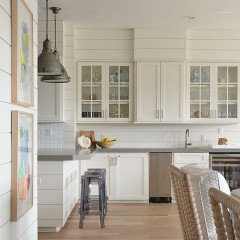
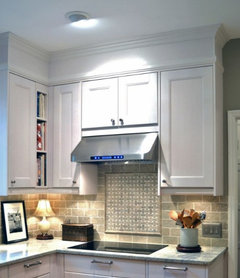
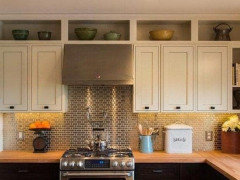
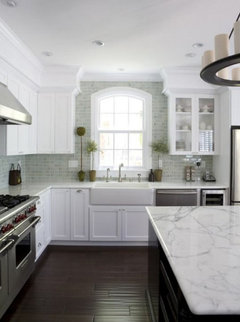
    Beverly has a good idea. you could have your 42" cabinets, or actually, double cabs. on that one side you'd have the pipe running through the upper cabs on top. but over on the other walls you'd have full use of the cabs.

    basically something like these


    on the other walls you could have glass doors


    I suppose you could use the one cab, but every time you open it you're going to see the pipe.

    or, just do some decorative crown and make the soffit look nice


  • 5 years ago

    Soffits aren't that bad, but if you want the taller cabs, Bev shows you how. It's not that different from a hood vent mounted under a cabinet, just a wee bit longer. (By the way, is your hood vent duct also in that spot or is it not ducted or?)

  • 5 years ago

    I like Beverly’s idea but the pipe slopes in the opposite direction. It comes down from the corner near the window and is above the ceiling joists until around where the stove. After that, part of it drops below the joists and continues to the wall behind the fridge where it drops down. So it’s below the ceiling joists above that doorway.

  • 5 years ago
    last modified: 5 years ago

    I think Beverly's idea could still work and even would be a win-win because that just means more cabinet space on the left hand side.

    What I would then do is:

    1) install crown molding

    2) bring the cabinets up to the crown molding

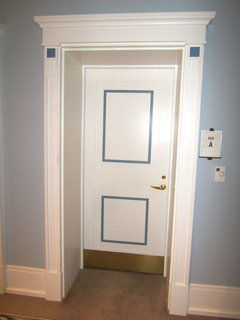
    3) Over the door, reduce the depth of the soffit so it is flush with your cabinets then make that a thick "wall" instead of a soffit with a large doorway. You could then even have some shallow shelves on either side. Like this but without the door


  • PRO
    5 years ago

    Remove the soffit, move the pipe as high as possible, paint it pretty, scribe the cabinets around the pipe and install them.

    HU-375754950 thanked Joseph Corlett, LLC
  • 5 years ago

    Do people ever leave the soffits on one wall, but not others? I could potentially leave it on the wall with the stove but remove it from the other 2 walls.

  • 5 years ago

    I think that would look worse than what you have now (which isn’t that bad, honestly).

    HU-375754950 thanked lkloes
  • 5 years ago

    What about leaving the soffit (as small as possible) above the doorway and running the pipe through the cabinets as was suggested above? How would that look?

  • 5 years ago

    Lots of good ideas. I hate soffits, so I would do whatever I could within reason to remove it.

    Now that you have ideas, you need to talk to a professional to see what you can actually do in your case.

    HU-375754950 thanked eld6161
  • 5 years ago

    i did. We're leaning toward running the pipe through the cabinets and leaving a small soffit above the doorway. It will come down about 4 inches from the ceiling


  • 5 years ago

    So then, that is the best option. Keep us posted. Solutions to problems like these are very helpful to others with the same issue.

  • 5 years ago

    i certainly will. If anyone has seen anything like this (random soffit above a doorway) please let me know and post a picture

  • PRO
    5 years ago

    Are you really doing 42" cabinets or are you doing 36" with riser and crown? If the latter you likely have room above the cabinets with no trimming, then just build the smallest soffit possible over the door.

  • 5 years ago

    @HU-375754950 I do think a random soffit above the doorway will look, well . . . random, haha. Which is why I was suggesting to just make the whole doorway thicker so it looks intentional as opposed to an after thought

  • 5 years ago

    @HALLETT & Co. We want 42" cabinets. We're not too concerned about losing the very top of a few of the cabinets to a pipe. I'm thinking we'll just have a false bottom installed.


  • 5 years ago

    @Malcolm I don't disagree that the small soffit will look random. Just running out of options. I really like your idea but we are going to have a double wall oven to the right of the door to our dining room so widening it would cause us to move that somewhere else. I think it would also reduce the space for a cabinet that would go in that space (to the left of the fridge).

  • 5 years ago

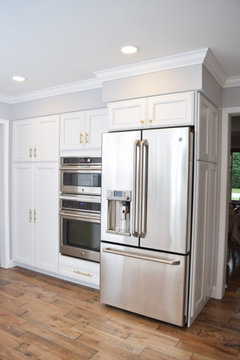
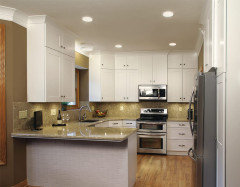
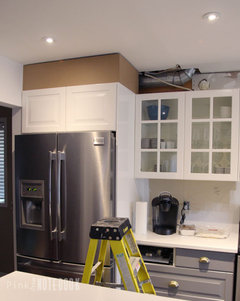
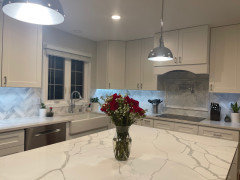
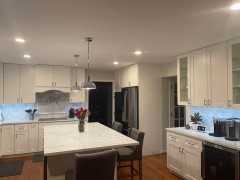
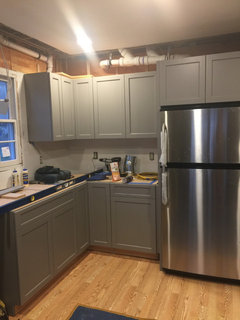
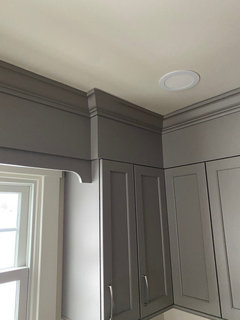
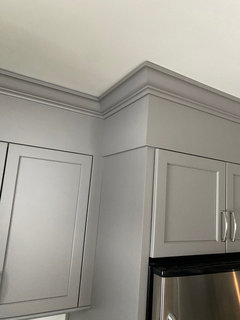
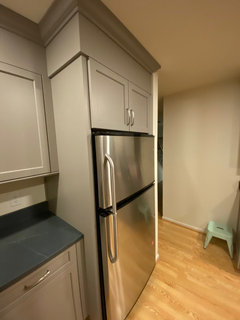
    Here are pics of the soffit opened up and the finished product

  • 5 years ago

    When I had my galley style kitchen renovated we had pipes in our soffits on only one side so our kitchen designer had our cabinets and moldings go up to the ceiling and the pipes were covered up nicely. The opposite side of the kitchen did not have any pipes and we have the same moldings on the cabinets that extend to the ceiling. It came out great❣️❣️

  • 5 years ago

    That looks really good.

  • 5 years ago

    HU: yours came out great too❣️

  • 3 years ago
    last modified: 3 years ago
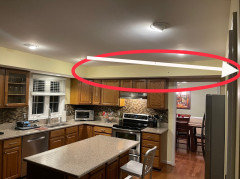
    Kitchen renovations can be quite the undertaking, but you're in good hands with your contractor and plumber.

    Depending on the layout of your kitchen, you may be able to work around the pipe and still install 42"" cabinets in other areas. Your contractor should be able to provide some design options that consider the pipe.

    And make sure to check your gutters during the renovation process to ensure they're clear and functioning properly. You don't want any water damage to occur during construction. Good luck with your renovation!