

Hallway size ???
5 years ago
Sort by:Oldest
Comments (10)
Related Stories
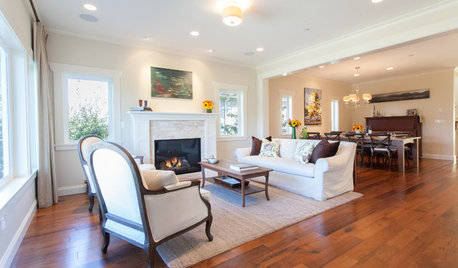
ARCHITECTUREDo You Really Need That Hallway?
Get more living room by rethinking the space you devote to simply getting around the house
Full Story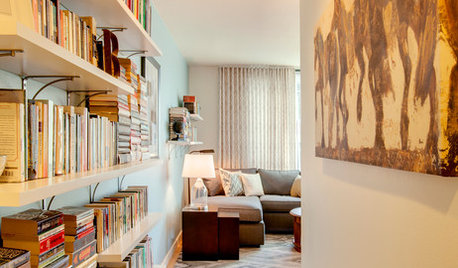
THE HARDWORKING HOMEIdeas for Making the Most of Your Hallway
The Hardworking Home: Halls can do more than connect rooms. Here are hallways that house bookcases, cabinets, office space and more
Full Story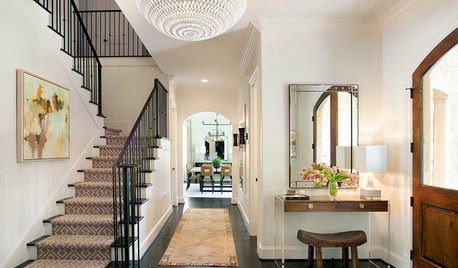
STANDARD MEASUREMENTSKey Measurements: Hallway Design Fundamentals
Whether narrow or wide, hallways can be enhanced with built-ins, artwork and distinctive lighting fixtures
Full Story
KITCHEN DESIGNKitchen of the Week: Taking Over a Hallway to Add Needed Space
A renovated kitchen’s functional new design is light, bright and full of industrial elements the homeowners love
Full Story
MORE ROOMSPut a Narrow Hallway to Work
Got a skinny, underused corridor? Try these tricks to tease out storage, style, artwork display and more
Full Story
DECORATING GUIDESHaving a Design Moment: The Hallway
High-traffic areas are often wasted design opportunities. Here's how to make the most of them
Full Story
HALLWAYS8 Ways to Dress Up a Drab Hallway
Make your hallways as special as the rest of your home with artwork, bookcases, vibrant floor coverings and more
Full Story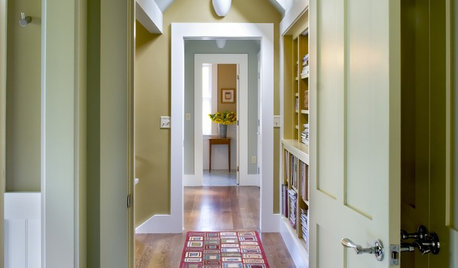
MORE ROOMSArchitect's Toolbox: Hallways that Shine
Turn a hallway into a wonderful space with light, or something like it, at the end of the tunnel
Full Story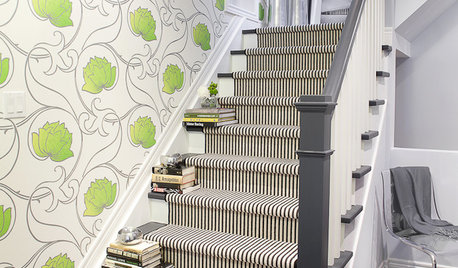
DECORATING GUIDESGive Your Hallway High Style
Decorate your hallway to invite and delight along the way to other rooms
Full Story
MORE ROOMSHallways With a Beckoning Beauty All Their Own
Make a home's transitional spaces special with rhythm, function and light
Full Story



Mark Bischak, Architect
shirlpp
Related Professionals
Zanesville Architects & Building Designers · Allentown Architects & Building Designers · Eau Claire Architects & Building Designers · Phoenix Architects & Building Designers · Frisco Design-Build Firms · Parkersburg Design-Build Firms · Manchester Design-Build Firms · Selma Home Builders · Wichita Home Builders · Everett Interior Designers & Decorators · Lafayette Home Remodeling · Tucson Home Remodeling · Los Angeles Home Remodeling · Cookeville Flooring Contractors · Kennewick Flooring Contractorsbpath
Miss TaydoOriginal Author
JP Haus
bpath
Mrs Pete
worthy
Miss TaydoOriginal Author
res2architect