Software
Houzz Logo Print
julia3142

Would you tear out this bath?

5 years ago
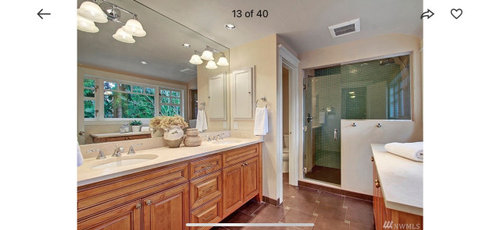
This is the master bath of a house we bought. It’s not offensive. But it’s definitely not our style, and we’re remodeling the entire rest of the house soon. It would be a strange Mediterranean (?) style bath in a craftsman with a modern farmhouse interior style. I’m also sketched out by the shower in a box. There’s a ceiling light, but it’s so claustrophobic.

I’m thinking of replacing all the cabinetry, tiling, and fixtures, replacing the shower pony wall with a glass wall, and installing a window in the shower enclosure.

Any ideas on what we can do that might be less drastic? Like maybe just redo the shower area, and keep the rest? Does the cabinetry look like it can be made to fit “modern farmhouse” somehow? Thanks!

Comments (9)

  • 5 years ago

    Here's a very long discussion where someone painted cabinets and changed hardware in a bath very much like yours. Really changed the vibe. https://www.houzz.com/discussions/6061627/need-advice-on-mini-master-bath-diy-update-no-more-tuscan-look#26676983 You might do something like this as a temporary solution. I agree with @AJCN. Don't tear everything up at the same time. Try a brighter light in the shower area for now. Paint the cabinets, change the hardware. Then tackle it when everything else is done.

  • PRO
    5 years ago

    What is the space you are showing? In that pic you have a window in the shower so I am confused . That shower looks quite open to me. As for does the style work with the rest of the house that is a quaestion we can’t answer . I have very often designed master suites that are quite different form the style of the rest of a home since it is a private space maybe rething the bedroomstlye to work with what seems to me to be a pretty decent looking space . You can certainly change the lighting, paint the cabinets and use the money you save for a nice holiday when this mess is over. I would just get bedding like a paisley maybe with nice colors to work in the bedroom and carry those over to the bathroom

  • PRO
    5 years ago

    That's a nice large bathroom. I bet with that window filling the wall between the door and shower you get a lot of natural light in there. I think the suggestions of wait to remodel this till after some of your other remodeling is finished, and things like painting cabinets and updating hardware and light fixtures can go a long way.

    I think your notion of when the time comes to remodel the shower, removing the pony wall and adding a window in the shower wall will help open up the light and feel. It's kind of hard to tell from the pic, but how close is that cabinet to the pony wall? Also consider changing whatever lighting you currently have in the shower to something else you like better.

    If your ventilation fan hasn't been checked or upgraded in a while, give it a checkup and/or consider upgrading your ventilation fan. It looks like from the pic you have just one in the main bathroom area- does the shower have one as well? If not, you might want to consider adding one in when you update the lighting in there.

  • 5 years ago

    @Patricia Colwell Consulting I think what looks like a window and door in the shower is a reflection on the glass from another part of the bathroom.

  • 5 years ago

    I agree to do all the public spaces first. The kitchen and guest bathroom. As you shop for these rooms you will get a good sense of what is out there and what you like.


  • 5 years ago
    last modified: 5 years ago

    When you get around to this bathroom, I’d just paint or restain cabinets and add black hardware, update mirror and lighting and paint walls. You could stencil floor for now and link provides info on durability, etc. https://craftedbythehunts.com/how-well-do-painted-tile-floors-hold-up/

    I would spend the money on a shower door, as it will have big impact.


  • 5 years ago

    Strongly agree not to do this at the same time you're remodeling the rest of the house unless you have a separate area you can live and be clean, away from the dust and chaos. If you do have a separate area (or are not moving in until the remodel is finished) and feel like you're never going to be satisfied with this space the way it is, then do it all at once and get it over with.

    I think the only thing Mediterranean about the room is the floor. It is the same in the shower? Unfortunately, if it is in the shower, you can't replace it without starting from scratch because of having to re-do the waterproofing. Same with removing the pony wall - once you breach the shower, it all has to come out.

    That said, the pony wall works for a few practical reasons - to be able to hide the stuff you need in a shower (we put our niche in the pony wall), to have the wall space for towel hooks or bars close by, or for some degree of privacy if you happen to have kids who don't have boundaries. The full wall of glass is pretty but not always practical. I agree that maybe you just need better lighting if you think it's cave-like. Can you up the temp or wattage of the existing light, or replace it with a higher wattage fixture?


  • 5 years ago

    Thank you for such thoughtful answers! What a wonderful community this is. We’re renting out the house right now and not living there, so the idea would be to have everything done all at once when tenants vacate, then we would move in.

    The shower stall doesn’t have a window, that’s a reflection from a window between the entry door and pony wall.

    I do think keeping the cabinets after a paint job might work. I’ll mull over all of the pics and suggestions, thank you!