Software
Houzz Logo Print
thealiceline

Kitchen Layout Remodel Input

5 years ago
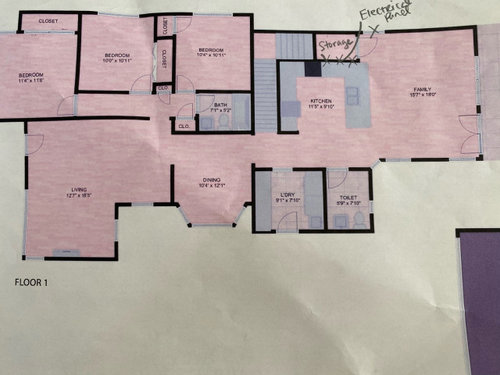
Hi everyone, first time poster and first time remodeling. Thank you for anyone providing any types of input and insights. I studied the FAQ, walked the space with a contractor, talked briefly with a designer and drew a few iterations of the kitchen and think I’m at a point where I would love some input. The measurements are pretty close.

We have two children, ages 5 and 8 and plan to use this room as the heart of our house. We also having a living room and a dining room in another area of the house.

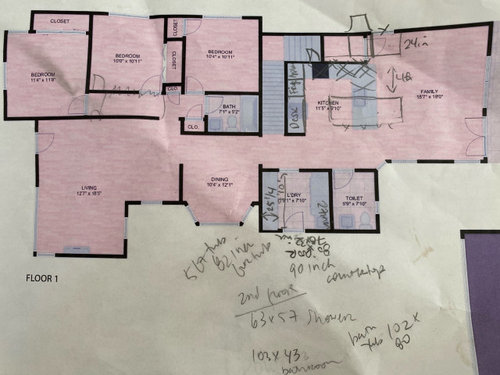
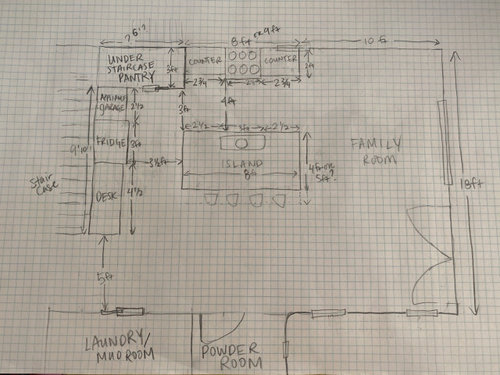
Currently the kitchen is in a U shape located next to the staircase. I would like to add a 4 seat island so we need to change the layout to accommodate that. I would also like it to be more of an open layout and have the range and range hood be a focal point of the kitchen. I would like to utilize the part under the staircase to start an 8 foot counter with the range. I’ll upload the picture of the current layout, the layout with my rough sketch on top and then another layout I drew.

Some of the things we need to do to make this new layout work are:

  1. close up a window because it will be next to the range and we would utilize that space for cabinets. There are window/ French door along side the family room to patio wall and windows in the family room so at this point we aren’t planning to add another window.

  2. tear down part of the wall where the storage is make the storage smaller

  3. move the electrical panel which is currently on the storage wall.

  4. add a wall to the ceiling on the left side of the range counter to close off the pantry

Questions:

  1. 8 foot counter with 30 inch range oven combo along the wall. Thinking 8 feet will be sufficient? That would leave 10 feet x18 ft for the family room. We would put up a drywall where the staircase ceiling starts to slope where the left side of the counter is. Would that be weird?

  2. 8x4 ft or 8x5 ft island? We would like to put a 36 inch apron sink and have the microwave and dishwasher, and trash bin in the island with additional storage. Would like to have seating for 4 of us to sit together. I read the minimum is 2 ft per seat but it might be kind of tight. Would it be weird to have a 36 inch sink and a 30 inch range behind it?

  3. the under staircase area where it starts to slow will be converted to a pantry with pocket door. This will stick out a little a foot compared to the range counter next to it. Is that weird? This would be about 3 feet wide and not all of the space is able to be utilized because it’s under the staircase.

  4. along the left hand side of the wall which is 9’10’’ we would like to put an appliance garage, 36 inch refrigerator and a 4.5 foot desk for the kids to do homework.

  5. with the island and range counter space, I think I’m calculating about 10 feet (but I didn’t count the depth of the island). I read you need at last 13 ft of counter space. Do you think this would be an issue?

  6. is the layout a bit funny because it’s not a perfect L shape with island? The pantry wall sticks out a little compared to the range counter against the wall.

Appreciate for anyone providing any insights.

Best,
Alice

Comment (1)

  • 5 years ago

    I’m unable to edit the post, but it took out all of the numbering I included so it looks like a bunch of run on sentences. I tried to copy it below and add some spacing. Hope this reads better for the questions section.

    Some of the things we need to do to make this new layout work are. We do have a raised foundation with a crawl space underneath.

    1. close up a window because it will be next to the range and we would utilize that space for cabinets. There are window/ French door along side the family room to patio wall and windows in the family room so at this point we aren’t planning to add another window.

    tear down part of the wall where the storage is make the storage smaller

    move the electrical panel which is currently on the storage wall.

    add a wall to the ceiling on the left side of the range counter to close off the pantry

    Questions:
    8 foot counter with 30 inch range oven combo along the wall. Thinking 8 feet will be sufficient? That would leave 10 feet x18 ft for the family room. We would put up a drywall where the staircase ceiling starts to slope where the left side of the counter is. Would that be weird?

    8x4 ft or 8x5 ft island? We would like to put a 36 inch apron sink and have the microwave and dishwasher, and trash bin in the island with additional storage. Would like to have seating for 4 of us to sit together. I read the minimum is 2 ft per seat but it might be kind of tight. Would it be weird to have a 36 inch sink and a 30 inch range behind it?

    the under staircase area where it starts to slow will be converted to a pantry with pocket door. This will stick out a little a foot compared to the range counter next to it. Is that weird? This would be about 3 feet wide and not all of the space is able to be utilized because it’s under the staircase.

    along the left hand side of the wall which is 9’10’’ we would like to put an appliance garage, 36 inch refrigerator and a 4.5 foot desk for the kids to do homework.

    with the island and range counter space, I think I’m calculating about 10 feet (but I didn’t count the depth of the island). I read you need at last 13 ft of counter space. Do you think this would be an issue?

    is the layout a bit funny because it’s not a perfect L shape with island? The pantry wall sticks out a little compared to the range counter against the wall.

    Appreciate for anyone providing any insights.

    Best,
    Alice