

issue with house plan
5 years ago


Sort by:Oldest
Comments (10)

Related Stories
REMODELING GUIDESHouse Planning: How to Choose Tile
Glass, Ceramic, Porcelain...? Three Basic Questions Will Help You Make the Right Pick
Full Story
HOMES AROUND THE WORLDHouzz Tour: Smart Space Planning Enhances a London House
This family home gains space from moving a few walls and relocating the kitchen
Full Story
UNIVERSAL DESIGNWhat to Look for in a House if You Plan to Age in Place
Look for details like these when designing or shopping for your forever home
Full Story
ADDITIONSWhat an Open-Plan Addition Can Do for Your Old House
Don’t resort to demolition just yet. With a little imagination, older homes can easily be adapted for modern living
Full Story
REMODELING GUIDESHouse Planning: When You Want to Open Up a Space
With a pro's help, you may be able remove a load-bearing wall to turn two small rooms into one bigger one
Full Story
REMODELING GUIDESGreat Compositions: The L-Shaped House Plan
Wings embracing an outdoor room give home and landscape a clear sense of purpose
Full Story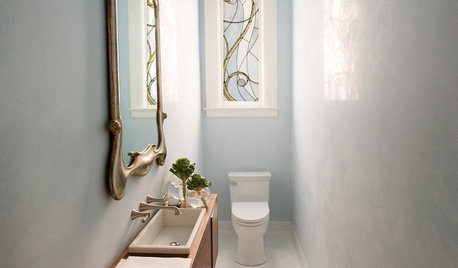
BATHROOM DESIGNHouse Planning: 6 Elements of a Pretty Powder Room
How to Go Whole-Hog When Designing Your Half-Bath
Full Story
REMODELING GUIDESHome Designs: The U-Shaped House Plan
For outdoor living spaces and privacy, consider wings around a garden room
Full Story
KITCHEN DESIGNHouse Planning: How to Set Up Your Kitchen
Where to Put All Those Pots, Plates, Silverware, Utensils, Casseroles...
Full Story
ROOM OF THE DAYSleek Open-Plan Design for a ‘Brady Bunch Modern’ House
A remodel gives these Minnesota empty nesters a longed-for great room in their 1970s home
Full StorySponsored

Customized Award-Winning Interior Design Solutions in Franklin Cnty OH





Indecisiveness
Lauren POriginal Author
Related Professionals
Killeen Interior Designers & Decorators · Davenport Interior Designers & Decorators · Clearlake Interior Designers & Decorators · Baltimore Architects & Building Designers · Oxford Architects & Building Designers · Huron Kitchen & Bathroom Designers · Queens Kitchen & Bathroom Designers · Davenport General Contractors · Laconia General Contractors · Stockton General Contractors · Denver General Contractors · Ontario General Contractors · New Bedford Flooring Contractors · Webster Flooring Contractors · London Flooring Contractorstangerinedoor
Lars
KW PNW Z8
Lauren POriginal Author
Suki Mom
HALLETT & Co.
Lauren POriginal Author
tangerinedoor