

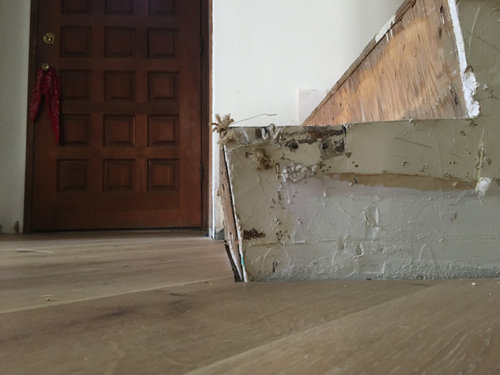
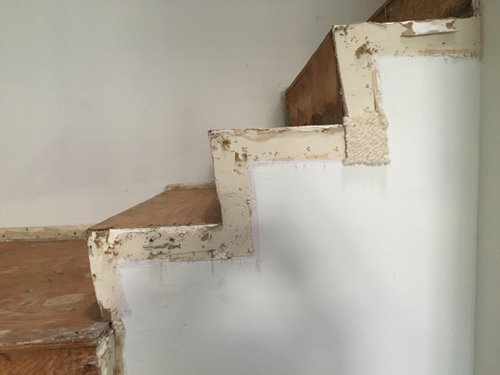
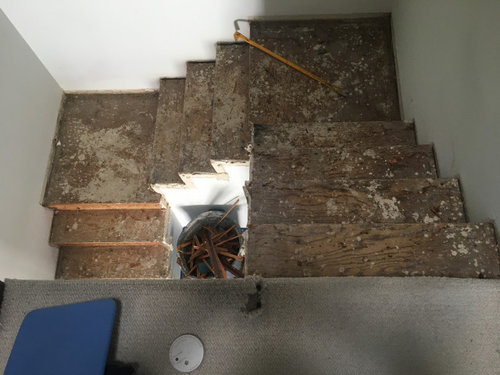
Stair Risers in La Jolla townhouse
5 years ago
Sort by:Oldest
Comments (5)
Related Stories
HOUZZ TOURSHouzz Tour: Steering Toward Subtle Nautical in Los Angeles
From the striped stairs to the nautical touches, this Los Angeles home carries the personal stamp of its owners
Full Story
DREAM SPACESDream Tile, Sensational Style
From intricate mosaics to large-scale porcelain, splurgeworthy tiles create a luxurious air in the bath and beyond
Full Story
HOUZZ TOURSMy Houzz: A Modern Approach to Efficient Living in Dallas
Energy efficiency, water conservation and resilient materials are key to this home in a Texas development
Full Story
HOUZZ TOURSMy Houzz: High End Meets Budget Friendly in Toronto
Splurging selectively and saving elsewhere, a Canadian family gets a posh-looking home that matches their vision
Full Story
HOUZZ TOURSMy Houzz: Andalusian-Inspired Touches in a Modern Home in the Hills
A Northern California couple adds global influences to the design of their contemporary family home
Full Story
REMODELING GUIDESGet What You Need From the House You Have
6 ways to rethink your house and get that extra living space you need now
Full Story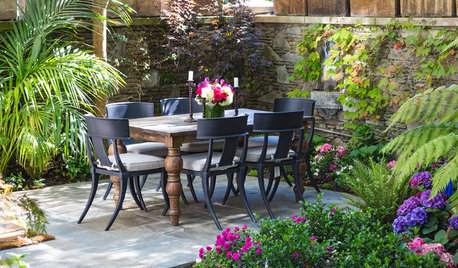
DOWNSIZINGHouzz Call: What Are You Doing to Prepare for Retirement at Home?
One of the great joys of working less — or not at all — is more time to enjoy your home. What projects are you tackling?
Full Story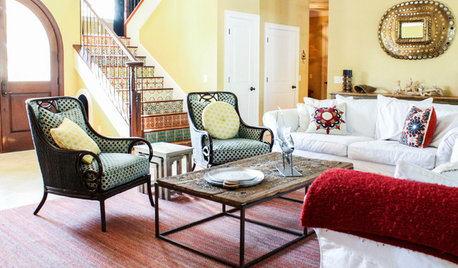
HOUZZ TOURSMy Houzz: Relaxing Mexican Resort Style in a Florida Home
Breezy and vibrant, this island home for a family of 7 has the air of their favorite retreat
Full Story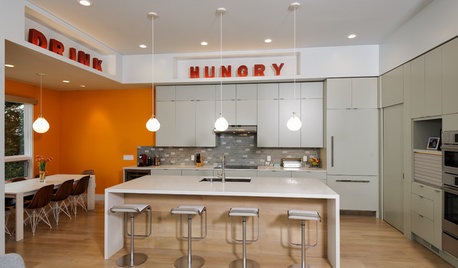
HOUZZ CALLShow Us the Best Kitchen in the Land
The Hardworking Home: We want to see why the kitchen is the heart of the home
Full Story
CURB APPEAL9 Daring Colors for Your Front Door
Stand out from the neighbors with a touch of neon green or a punch of hot pink
Full Story



SJ McCarthy
Mrs. S
Related Professionals
Chambersburg Bathroom Remodelers · Elgin Bathroom Remodelers · Escanaba Flooring Contractors · Jamestown Flooring Contractors · Sarasota Tile and Stone Contractors · Laredo Tile and Stone Contractors · Torrington Tile and Stone Contractors · Boston Interior Designers & Decorators · Farmington Interior Designers & Decorators · Yakima Interior Designers & Decorators · Amherstburg Interior Designers & Decorators · Enfield Architects & Building Designers · Trenton Architects & Building Designers · Pittsburgh Kitchen & Bathroom Designers · Salinas Kitchen & Bathroom DesignersDan KayOriginal Author
millworkman
H202