

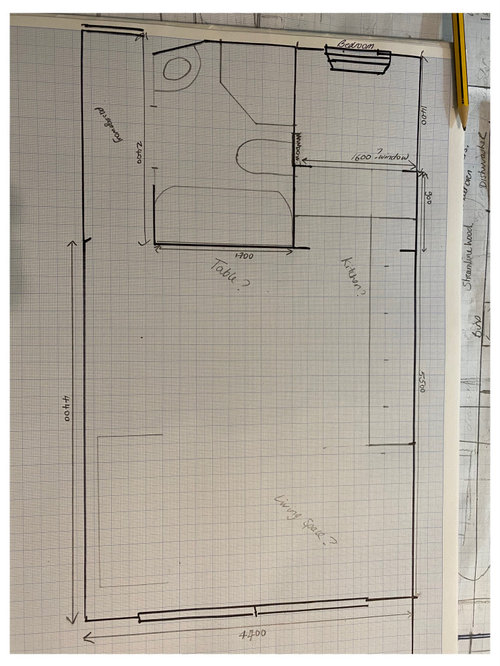
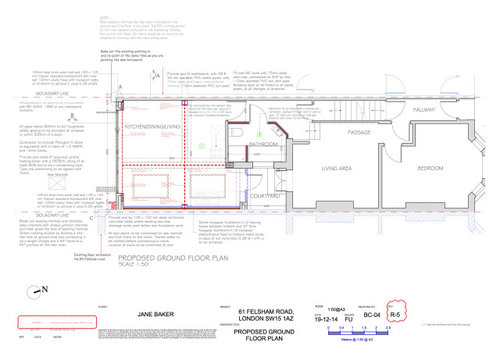
Help needed! Design for kitchen/diner/living area
5 years ago
last modified: 5 years ago
Comment
Related Stories

KITCHEN DESIGNDesign Dilemma: My Kitchen Needs Help!
See how you can update a kitchen with new countertops, light fixtures, paint and hardware
Full Story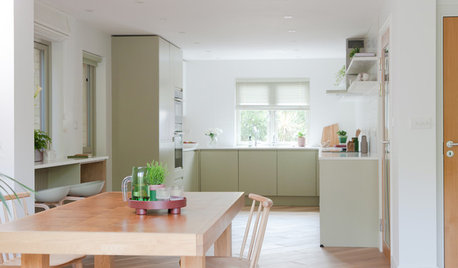
LIVING ROOMSA Designer Opens Up the Living Area in a Compact English Home
Structural tweaks, clean-lined furniture and light colors result in a brighter, airier ground floor for 2 retirees
Full Story
KITCHEN DESIGNKitchen of the Week: A Designer’s Dream Kitchen Becomes Reality
See what 10 years of professional design planning creates. Hint: smart storage, lots of light and beautiful materials
Full Story
DINING ROOMSDesign Dilemma: I Need Ideas for a Gray Living/Dining Room!
See How to Have Your Gray and Fun Color, Too
Full Story
WORKING WITH PROSEverything You Need to Know About Working With a Kitchen Designer
Enlisting an experienced pro can take your kitchen project to the next level. Here’s how to make the most of it
Full Story
DINING ROOMSRoom of the Day: A Kitchen and Living Area Get Friendly
Clever reconfiguring and new bifold doors to the terrace turn a once-cramped room into a bright, modern living space
Full Story
KITCHEN DESIGNKey Measurements for Your Kitchen Design
Get the ideal kitchen setup by understanding spatial relationships, dimensions and work zones
Full Story
MOST POPULAR7 Ways to Design Your Kitchen to Help You Lose Weight
In his new book, Slim by Design, eating-behavior expert Brian Wansink shows us how to get our kitchens working better
Full Story
KITCHEN MAKEOVERSBold Blues Perk Up a Kitchen and Living Area
A redesign brings a contemporary city feeling to a traditional suburban house in Texas
Full Story
KITCHEN OF THE WEEKKitchen of the Week: A Better Design for Modern Living in Rhode Island
On the bottom level of a 2-story addition, a warm and open kitchen shares space with a breakfast room, family room and home office
Full Story



Related Professionals
Beaumont Interior Designers & Decorators · Parkersburg Interior Designers & Decorators · Willmar Interior Designers & Decorators · Edison Interior Designers & Decorators · Newark Interior Designers & Decorators · Eugene Interior Designers & Decorators · Bloomington Architects & Building Designers · Oxford Architects & Building Designers · Toms River Architects & Building Designers · Wausau Architects & Building Designers · Coos Bay Architects & Building Designers · Mobile Kitchen & Bathroom Designers · Victoria Kitchen & Bathroom Designers · South Sioux City Kitchen & Bathroom Designers · Eureka Kitchen & Bathroom Designers