Software
Houzz Logo Print
vanvark

Kitchen layout help desperately needed! Please help me!

5 years ago
last modified: 5 years ago
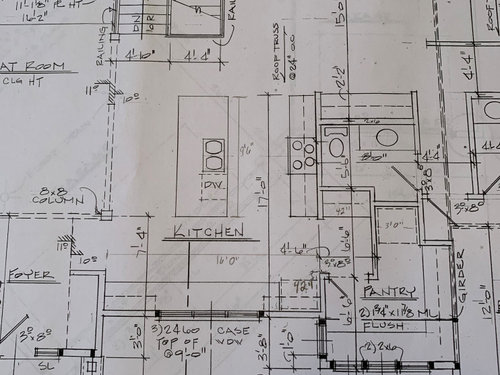
I am building a new home and am struggling with appliance placement. I do not have much wall space. I would prefer a wall oven and steam oven, rather than a full range....but I may need to switch to a range (but then where does steam oven go?). The house isn't framed yet, so I have a bit of flexibility, foundation is in. Originally I thought the ovens would go to the right of the cooktop, but that counter is only 9 1/2 feet long and I think I may need the counter space and a wall of ovens may make that too tight. I also thought about either putting tower refrigerator to the right of windows and tower freezer to the left, but once again where do ovens go? The spot on the left as you enter the pantry was to be a coffee bar, but maybe ovens need to go there? Only other idea is to put the ovens to the right of the front wall of windows and make the fridge a 42" built in....I can put a 2nd fridge in the pantry if need be. I would greatly value any feedback! Thanks so much!


Comments (14)

  • PRO
    5 years ago


    Hi Vanvark,

    I would reduce the walkin pantry space. Remove the wall behind the range wall and turn the countertop to create a landing area in front of the fridge and freezer. Remove the pantry door and extend the wall as shown so you have now created room for your freezer and fridge. The oven can go anywhere under the window. The coffee bar/area more accessible to people near the foyer and closer to the sink and especially the DW on the island. I have done this in a hurry and I'm sure others will chime in with their opinions.

    vanvark thanked MAV Design Concepts LLC
  • 5 years ago
    last modified: 5 years ago

    I would put the coffee bar close to the foyer - you don't people walking through the kitchen to get coffee.

    I would put your cleanup sink & DW by the windows, steam oven where the coffee bar goes, prep sink on the island, and range. The fridge location is fine IMO, just make sure it has space for doors to open. That will give you a large counter (the island) for cooking & prep, and a separate cleanup zone at the windows for helpers.

    ETA: you could do an oven stack where your coffee bar is as well, if you really want wall ovens. You have landing space at the end of the cooktop run.

  • 5 years ago

    Thanks! I was thinking the clean up sink and dishwasher on the island so the glassware could be kept in a cupboard to the left of the cooktop....close to the dining room. Not sure if this is best though......ugh....never enough space!

  • 5 years ago

    I agree with MAV. You have a giant pantry and a very small kitchen. If you reverse the coffee bar and oven in the mock up you can keep the windows. I also don't think you would need or want all those windows in a pantry.

  • 5 years ago

    My biggest concern with your floor plan is the clear sight of the sink and range from the foyer. I think you need a different configuration. Were you working with a Kitchen Designer and the architect at the same time during the design process?

  • 5 years ago
    last modified: 5 years ago

    What's the counter and cabinets facing the Dining Rm? Does not having a "wing wall" from the Foyer to the column open it up a lot (can't see rest of plan)? And no notch needed behind the Powder Rm door. Why so many windows in the Pantry - it looks more like a seating nook than covered with shelves.

    Looking for floor space opportunities.

  • 5 years ago

    I would love to see the construction documents to figure out other options. There is so much potential in the house without changing the structurals. Possibly a larger half bath. Do something different with the pantry area and hide the sink and range from view. If it's not too late. to make changes.


  • 5 years ago

    Here is the floor plan:


  • 5 years ago

    Mavvery_Sure - we are working with an architect, builder and designer. It is a bit of a different plan, as the house is on an acreage and we sit along way off the road. While in the foyer, you can't see the sink/range, but you certainly can see it once you step into that hall right in front of the foyer. To be honest, this was a concern of mine as well.

    3onthetree - the counter and cabinets facing the dining room will be a "buffet" type area and will probably have a beverage fridge in it. I have wondered about taking the wing wall out between the buffet and the cooktop counter......what does everyone think?

    The pantry will be more than just shelves. It will have cupboards and countertop. The windows will be a bit higher off the counter so I can have small appliances or something on the counter but won't show through the windows.

    If I do 2 36" built in towers (one fridge and one freezer) on each side of the front kitchen windows, I don't need the fridge in the pantry. If I do a 42' built in fridge/freezer, I may want a 2nd fridge/freezer in pantry.

    I value all the great feedback! Thanks so much!

  • 5 years ago

    I like anj_p's clean-up sink/prep sink idea. Can the coffee bar go in the DR buffet area? Having the PR plumbing behind the wall would make it easy to include a small sink, and you could plumb a coffee maker. If you don't want another sink, or don't want a sink at the buffet, the prep sink is close enough to serve the coffee bar.

    The pantry looks complicated, and looks almost as if it was intended for use as a scullery (with all the windows). Maybe omit the side window to add storage and put the freezer column in the pantry. The wall ovens could go in the recess, with landing space to the right. You would need to make sure the fridge door will fully open against the wall to the left, or adjust that door opening.


  • 5 years ago

    Thanks Vanvark.

  • 5 years ago

    I would do mama's plan in a heartbeat. Yes, your dishes are farther from your dining room, but really for the kitchen function it's a small sacrifice IMO. I also really think her pantry ideas are great.

  • PRO
    5 years ago

    How about place cooktop in island? Not sure about ceiling configuration. If ceiling 9’ it will work well for hood. Sink goes under the window . Galley work station would be great under big widows and very functional. Check it out. Wall cabinets on either side of window. The fridge and ovens plus additional storage goes on back wall where cooktop currently is. Was with cabinetry in Dining room would be great for butlers pantry, beverage area and small sink.

  • 5 years ago

    Hi Vanvark,


    Attached is a conceptual diagram of the house. I have drawn rectangles to show the location of rooms. Some revisions else where you may want to consider.


    Moving the Kitchen out of your guests's site would be a good idea.


    1. From the Foyer to your right will be the Dining Room. I have tried to keep the original walls with some changes. The Pantry can be converted into an Office/Den. If you like, put a door between the Den and Bedroom #2. I like to create two egresses in each room. In case of an emergency if one entrance is not accessible, the other one works. It is easy to get to the front door from Bedroom #2.


    2. The Half Bath can have access from the Dining Room.


    3. The 'Walk Thru Pantry with Clean up sink' is a neat idea. A passage to get to the Dining room through it's center, with a clean up sink and DW on one side and storage on the other.


    4. I have moved the Kitchen towards the back of the house out of sight of guests. Instead of the stair railing make a full wall for the Range. The Hood exhaust will go out the rear of the house. And the covered deck just off the Kitchen makes an excellent spot for outdoor picnics.

    Sink at the back window with or without DW. You can have a drainboard built into the countertop. This way you are separating the prep area from the service and cleaning areas. Your double fridge and freezer will also be out of sight on a new wall as shown. I haven't drawn an island but you can create one as a work surface.


    5. A coffee bar can go outside the Walk Thru Pantry, facing the fireplace in the Greatroom or we can find another place for it.


    6. I have made some suggestions to your Master Bathroom layout. I felt that the shower was too small and the entrance was cramped. The shower is now bigger with easy access.


    7. Bedroom #2 - I wasn't feeling comfortable with a tiny bathroom and the closet taking up room. So I moved the entrance to this room to the Main Hallway. When you enter the room to your right is a long closet. The bathroom has a bigger vanity with a linen closet, larger shower and privacy where the toilet is located.


    8. The long red arrows are your line of sight from the foyer.


    Please be aware that every one posting here will be very critical of my plan LOL!! So please keep an open mind and I will wait for your feedback.


Sponsored
AIS Renovations
Average rating: 4.5 out of 5 stars15 Reviews
Custom Craftsmanship & Construction Solutions in Franklin County, Ohio












