Software
Houzz Logo Print
rick_williams43

Foyer Wall Not Straight

5 years ago
last modified: 5 years ago
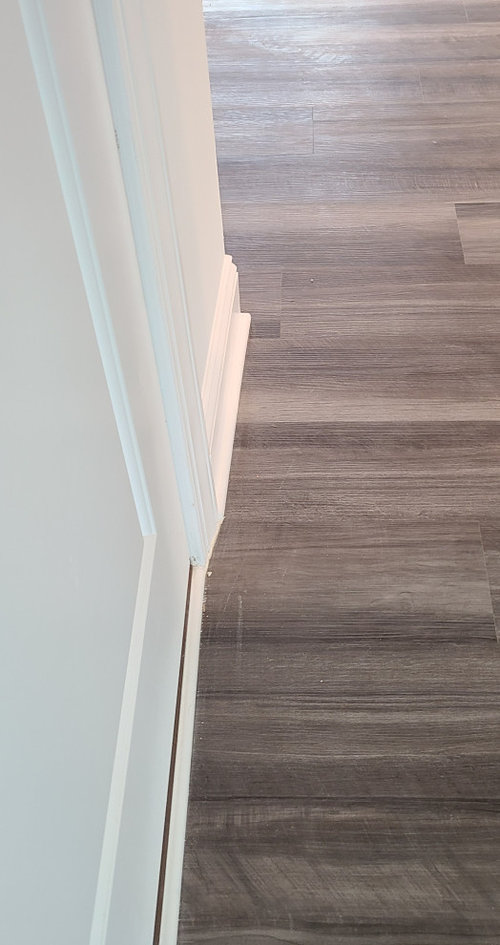
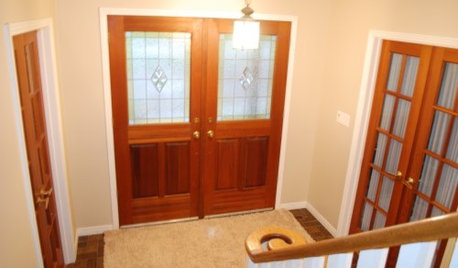
Hey! I just wanted to get other's opinions who are more knowledgeable than myself on this matter. I dropped by to check on the progress of our new construction house and noticed that the corner on the left side of the foyer is not squared and is fairly noticeable in person. I reached out to our construction manager to see if anything can be done.

I know that a lot of corners are not perfectly squared, but it's really an eye sore now that I've noticed it. Would it be worth the trouble to try and get this fixed before closing, or is it something that I'll probably get used to? I'm including pictures, but it really doesn't reflect how bad it looks in person.


Comments (21)

  • 5 years ago
    last modified: 5 years ago

    The "straight" lines within the flooring do make that corner being off more obvious than it might otherwise. Would definitely want that corner redone.

    What is the dark horizontal "line" at the bottom of the door beside it? Is that a draft dodger strip -- an especially good idea if this door leads to more stairs such as to the basement.

  • 5 years ago

    That quote definitely hits home. I keep telling myself that it's going to be something that I will get used to and not to worry about it. But I know that I'll notice it every single day. And this is our forever home at a cost of $350,000 so I want to make sure it's done correctly.

  • PRO
    5 years ago

    Just think of the satisfaction you can get when questioned, "Is that wall crooked?"; and you can reply, "No, it is straight, you must be a little off." or "It was done that way on purpose to improve air circulation." or tilt your to the far right and say with slurred speech "It looksh shtraight to me." or "HGTV said it was the latest trend." or make up your own person and time appropriate response.

  • 5 years ago

    I'd make them fix it. We just built a house and the shower tile on the floor was a bit crooked, it drove me nuts. I made them fix it.

  • 5 years ago

    Im gonna just guess here that cant be fixed.

  • 5 years ago

    JJ, you may be right. Not sure how they'd fix that.

  • 5 years ago

    I'll check to see what the project manager says. Even if they could just make a way for it to look a little better aesthetically near the baseboard, I'd be fine with that. I don't have a picture of it, but there is crown molding at the top, and the wall looks perfectly straight near the ceiling.

  • 5 years ago
    last modified: 5 years ago

    @suezbell - I was looking at that line you mentioned too! @Rick - can you tell us what that is & what is the white line in front of door on floor too? From picture it looks like dark line is space at bottom of door - is door too short? White line looks like toe molding continued across drop threshold to close the gap a bit & is odd because seems like there should be no flooring transition strip & also no trim molding in a doorway. If it is a transition strip it should match the flooring., I’m guessing that’s a coat closet close to front entry or maybe a powder room? Anyway, maybe there‘s another issue besides a wall being off plumb. Definitely a conversation to have with construction manager before closing on house.

    Rick thanked KW PNW Z8
  • 5 years ago
    last modified: 5 years ago

    @KW PNW Z8- I actually happened to take a picture of that entryway and just added it to the post. That door actually goes out to the garage. I don't know if that helps out at all!

  • 5 years ago

    It looks like you have LVP? The flooring should have been run under that doorway right up to the threshold, so you wouldn't have a white strip of molding. I'd be sure to get that fixed, which I think is even more distracting than the angled wall.

  • 5 years ago

    The shoe molding at door threshold needs to be painted to blend with floor color not trim. Get that done and it will help visually not emphasize the out of plum wall. The wall can be fix but its a PITA. Painting that strip of wood can really change how the eye catches stuff.

  • 5 years ago

    Measure the hallway, on the other side of the door, all way across, and then measure from the wonky corner to the other side. How much difference is there?

  • 5 years ago

    Ok - so door is entry to garage. I stand by my original opinion - that threshold needs fixing. The white grabs one’s attention like a magnet! The threshold piece must match flooring. Maybe the flooring installer missed it & builder tried to fix with a trim piece but that’s absolutely not an acceptable fix. No painting of that piece to match as a fix - it will be a high traffic doorway & the paint will chip & wear in a heartbeat. That’s not the quality finish work you want in your brand new home, right? You have a valid issue here along with the out of plumb wall - which of course, might not be so noticeable if that white threshold wasn’t pulling attention to that area!

  • 5 years ago

    PS - looking at your picture again - do make sure the real issue isn’t that the flooring was cut too short there. From the garage side I see a threshold. If the flooring was cut too short or too much space allowed for threshold installed after flooring or whatever -. If floor planks are too short & they tried to fill gap with trim next to threshold, they will need to replace every one of the planks that line the door opening with a longer plank. Flooring install likely has leftover planks so shouldn’t be a problem. Tell them you want the planks they pull up too for future repair needs.

  • 5 years ago
    last modified: 5 years ago

    Typical tract build with poor supervision. Once the framing carpenters built the corner out of square, the rest of the trades just followed along. Not their job to correct! For a $350K house in this market, I'd be amazed any builder would tear it down and redo.

    Just checked the Performance Guidelines I built under. It covers out-of-plumb and bowed walls. Nothing I can see about out-of-square.

    It might be less noticeable if the floor and wall colours were similar and the trim is adjusted a bit.

    And assuming you're more than two feet tall, it may hardly be noticeable as per your pics.

  • PRO
    5 years ago

    How do you not know that short section of wall is straight and the rest of the house is crooked??

  • PRO
    5 years ago

    Pull a string from the corner down the wall and take another picture please.

  • 5 years ago

    IF this is a weight bearing corner, fixing the problem could be more difficult but perhaps not impossible.

    If it isn't a weight bearing corner or if the garage wall behind it still has exposed studs and/or an unfinished wall, remove the area of the wall at that corner from the garage side and see what the framing looks like.

    It may well be that more support could be added via the garage side and then the offending wall could be removed and the wall/corner rebuilt -- perhaps as a straight wall or, perhaps, rebuilt differently.

    Since this is at the bottom of a stairwell, it might well be possible that the short wall between door and stairs could be removed and just straightened.

    If/when the corner post is no longer a weight bearing post, if the straightened wall "lands" behind the current corner, thus exposing the side of the bottom step, then simply match the rail post on the other side of the stairs.

  • 5 years ago
    last modified: 5 years ago

    IF that corner post at the bottom of the stairs IS a weight bearing post, it may be that you could remove the wall between the door frame and post and replace it so it ends behind or beside the post to make the wall more straight and then wrap the post in vertical white trim boards. Not a perfect solution if the entire wall is crooked but at least it could be making the issue of the wall being straight or not less obvious. Ditto that on the other corner.

    Would be polite but firm in needing something done because that likely would seriously irritate anyone and, therefore, adversely affect the resale value of the home.

  • 5 years ago

    Is that drywall running between the door threshold and the step? Also, that door is not fire rated and if that is an entrance from the garage top the house it must be fire rated by code.