Software
Houzz Logo Print
jackie6575

Need help for kitchen Peninsula size

5 years ago
last modified: 5 years ago
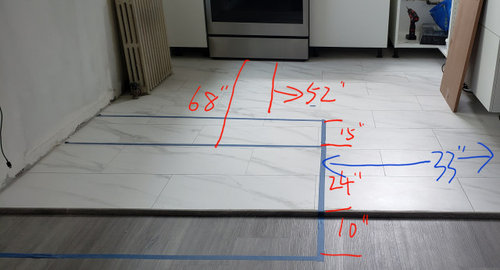
The kitchen floor is about 0.5 inches higher than the living room floor. So the island has to be on the edge of the kitchen floor, so the chair will be in the living room. We were thinking set the kitchen island closer to the stove, about 42" between the island and stove. But we only have 15" for the chair push back. it feels dangerous to put the chairs near the edge of the kitchen floor.

We will put an expandable dining table in the living room right next to the kitchen.

Right now, we decide the island width is 48", so we can have around a 33" walkway. Originally we were thing 51" width for the island, then only have a 30" walkway. 30" is a little bit narrow??

For the depth, we can't decide. 2 options now.

Option 1 -- 34" by 48" countertop size
48" width by 24" cabinet depth+10" overhang, But it's 62" between stove and island. Is that too wide or a waste of space considering we only have limited space of the kitchen?

Option 2- 49" by 48" countertop size
48" width by 24" cabinet depth+15" cabinet +10" overhang. But it feels like the size is too big for our 106" by 115" kitchen. 52" between island and stove

It's really hard to decide the kitchen island size... Please let me know your options. Thanks!


Comments (19)

  • 5 years ago

    I think the option with 52" between the island and range should be fine, but why would you put 15" cabinets in front of the 24" cabinets, rather than the reverse? Your countertop will be deeper than 49" with cabinet sizes listed, because you need a front overhang of 1" to 1.5".

    If you post an overhead drawing of the kitchen plan it will b easier to give advice.

  • 5 years ago

    Would it be possible to raise the flooring in the living area to match the height of the kitchen floor? Your kitchen is small, about 8 x 10, so I am assuming that your living area is small too and I would be worried about the mass of the island overwhelming the space, especially if you are now considering encroaching upon the living area.

    If you have a dining table right next to the kitchen, I’m not sure if the need for seating in the kitchen is necessary. In your floor plan, include the surrounding areas as well.

  • 5 years ago

    @mama goose_gw zn6OH15" and 24" cabinets will be back to back. It probably will end up have 49" big square kitchen island. It may look ridiculously too big for our 8 by 10 feet kitchen. Below is the general drawing. We removed the wall between the kitchen and living room.


  • 5 years ago
    last modified: 5 years ago

    can't you redo the living room floor? bring it up to match. ultimately that will look best. having that 3/4" drop is going to be tripping hazard, and just look weird w/the two diff types of flooring.

    or, forget the island and do a peninsula. the stools would be on the low side, and you'd only have a small step up that's visible.

  • 5 years ago

    @Andrea C Raising the living room floor is not an option here anymore. The dining table will only be used when we have friends come over occasionally. The rest of the time, only me and my husband. That's why I plan to get those extendable dining tables. But we have a hard time deciding the kitchen island size. ..

  • 5 years ago

    @Beth H. : Thank you Beth! Need cost few thousand dollars to redo the living room floor. We chose to pass.. What do you think about the peninsula size for my kitchen??

  • 5 years ago

    sorry, you keep saying island. You're doing a peninsula, yes?


    is the rad staying?


    if you could do an overhead layout showing option a and one showing option b, it would make a better visual

  • 5 years ago
    last modified: 5 years ago

    Your pic shows the 15" cabs in the front of the island/peninsula. It should be laid out with the 24" cabs in the front, then 15", then overhang. I don't think 10" is deep enough for comfortable seating at counter height, but if that's the safer choice with the flooring levels, safety comes first.


  • 5 years ago

    @mama goose_gw zn6OH first picture is option 1, second one is option 2.


    @mama goose_gw zn6OH 10" is the local countertop guy told me. it could be 12" if the stone we choose is harder. Thank you for the drawer idea for the 15" cabinet!


  • 5 years ago
    last modified: 5 years ago

    what do you mean, "if the stone was harder?" Anything over 10" should have support. (sometimes you can go w/12" if you have a deeper cabinet) (if you have a 24" deep cab, and a 10" overhang, you need support)

    all he has to do is put in some metal supports under the countertop overhang portion.


    If he's thinking that "you don't need support if the stone is hard", he's mistaken. does he think if he used a really hard stone, he could extend it to 14" w/o support? just curious.

    10-12" is fine for an overhang, providing the people sitting there aren't 6'7".

    what exactly did you choose? quartz? granite? (how hard does he thing you need?)

    corbel support. this is a wider top (ignore the stove top)


    what about this set up?


    waterfall w/a 10" overhang


    two tier?


  • 5 years ago
    last modified: 5 years ago

    @Beth H. :I didn't know that. Thank you for the helpful info!! So far we chose a white tone quartz countertop. But we haven't finalized yet bc we cant' decide the size.

  • 5 years ago
    last modified: 5 years ago

    I added some additional info to my comment above, and a few more pics.

    the rule of thumb is, 'the overhang should not be more than 1/3 the size of the cabinet depth, w/o support". doesn't matter if it's quartz or marble.

    Of course, if someone had a 14" marble overhang, you'd want support beneath it, regardless of cabinet depth. I'd even support granite at that span.

    look at some of the pics above and see if they look like something you're doing?

    white quartz? are you doing white cabinets? make sure you take a sample of your door w/you when looking for quartz. some can be super bright white, others an off white.

    look at Calacatta Laza or the Arno. very popular


    is this the look you're after? any of these? (bunch of others above too)


  • 5 years ago
    last modified: 5 years ago

    If you skip the 15" cabinets and just have 24" cabs plus overhang, can you extend a counter over the rad to bridge the gap between the peninsula and range run? Then, 68" might not seem so far.

    Turn one cabinet to open under the seating overhang, and maybe add some shallow drawers or other storage?

    I'm not sure what you are trying to achieve, other than removing a wall. The fridge will be in an awkward spot, as will the sink, with no landing space to the right.

  • 5 years ago

    @Beth H. : Thank you so much for the picture reference!!! YES! Those pics are exactly what I want, but I just can't decide the size... The width probably is 48", then we have a 33" walkway. Could go for 54" width, but the 27" walkway space may feel crowded... The depth is also a myth for me...

  • 5 years ago

    In all candor, most high bar stools/seats are not that comfortable to sit on for an extended time, if at all. Do you really NEED a bar with bar seating or would an open room divider better serve your purposes?

    https://www.pinterest.com/pin/45106433745064156/ 

    Another option might be a room dividing cabinet or peninsula for the kitchen and then add on the family room side a wall mounted folding table (lift/drop board/shelf ) that could serve as a bar as needed with table height chairs but be out of the way when not needed.

    https://www.scullyandscully.com/furniture/folding-furniture/folding-tables/eco-snack-table-set-of-2.axd?gclid=EAIaIQobChMI8vz_paWG8AIVArSzCh0JTArCEAQYAiABEgLQXPD_BwE

    Some of these kinds of tv tray tables are sturdy and some are not. If you can find the sturdy ones, check them out and see if that might serve your purposes as well as a bar.

    https://www.scullyandscully.com/furniture/folding-furniture/folding-tables/eco-snack-table-set-of-2.axd?gclid=EAIaIQobChMI8vz_paWG8AIVArSzCh0JTArCEAQYAiABEgLQXPD_BwE

  • 5 years ago

    @mama goose_gw zn6OH This is my unfinished kitchen. It's a corner sink. I just want a functional kitchen peninsula/island that me and my husband can use on the daily basis. Thank you! Btw, what app/software are you using for the drawing??

  • 5 years ago

    I downloaded a graph from the internet, added scale, and uploaded to MS Paint.

    A radiator and a corner sink...you hit the jackpot. ;) The range is so close to the wall to the left, a ledge above the rad would be only 8", so not really useful except for an herb garden. It looks as if 24+10 will give you a few more inches between the corner of the peninsula and the other cabinet, but you lose the storage the 15" cabs would have provided. Which is more important?

  • 5 years ago

    @mama goose_gw zn6OH I hate the radiator!!!! Was thinking to move it to somewhere else, but don't want to deal with my coop management office. It was a nightmare to deal with them when applying for the renovation. Probably will end up with 24+10 depth, if so do you think I can try to have 54" width, instead of 48" because the depth of peninsula hasn't reached the edge of the cabinet.

    yet?

  • 5 years ago

    Could you extend the kitchen floor out a little into the LV so you can extend your island/kitchen.












