Software
Houzz Logo Print
thalia_b4

Bathroom backsplash ideas please!

5 years ago
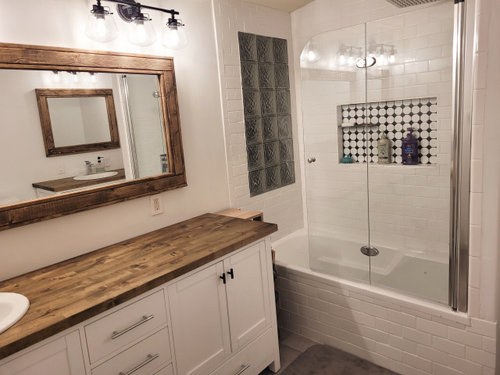
After 3 long (dare I say tortuous) months, our master
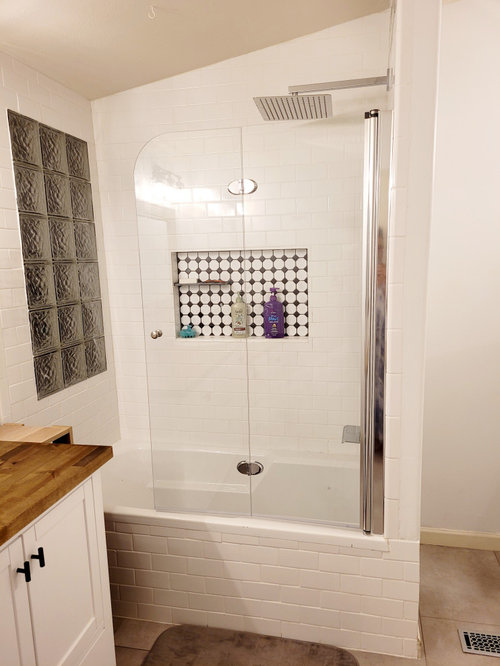
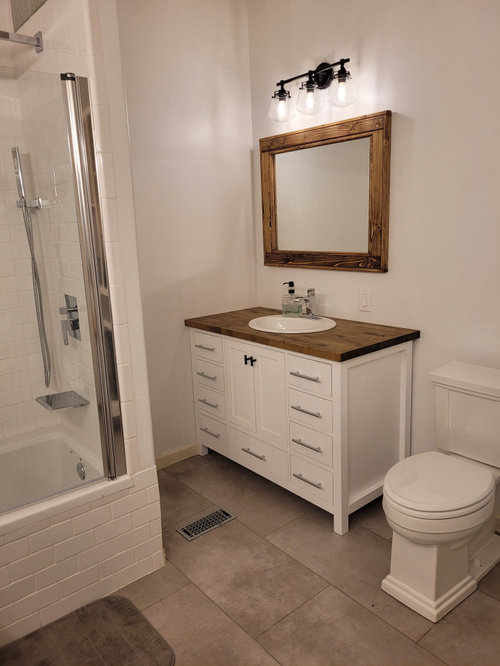
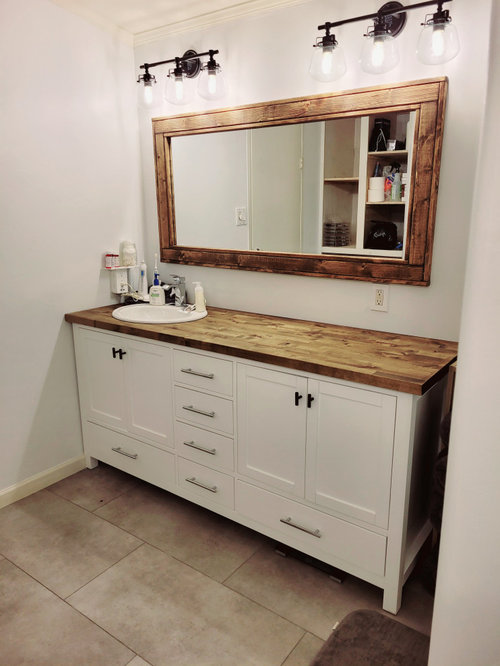
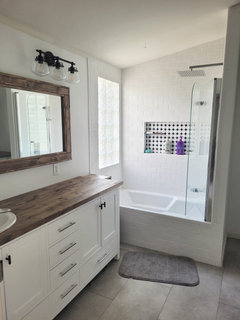
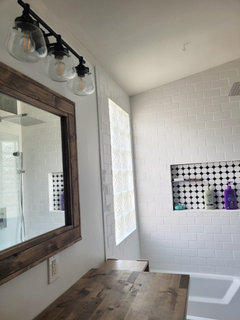
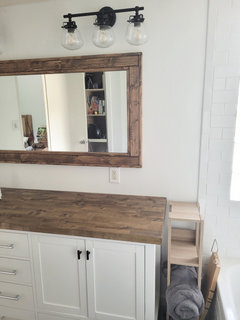
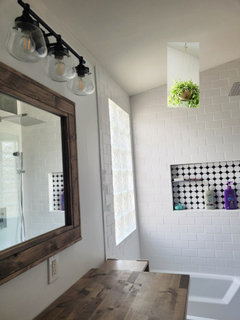
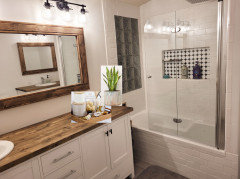
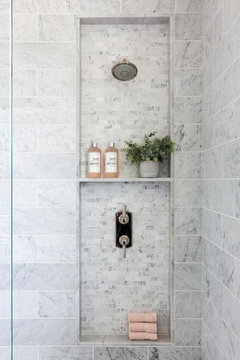
bathroom remodel is almost finished! I made the mistake of not consulting Houzzers from the get go, so I must live with glass block, an oversized showerhead (both were concessions to my husband) and random design detail in the shower niche (my bad). The mirrors are too matchy for the countertops but I'll wait a year or two before replacing them. Overall I'm pretty happy with how it's turning out. If we had taken before pictures (another mistake) you'd realize what a drastic and much needed improvement this is to our 1992 manufacturered home in the country. This used to be our weekend home until we decided to downsize and commit to the country. And here we are. Almost done and I've learned a lot. Lesson #1- Always ask the Houzzers. So please Dear Houzzer, help me with backsplash ideas. Do I use the same subway tile pattern as the shower? 6"? 9"? Whole wall? Do I repeat the shower niche tile on the wall? Do I wall paper? Shiplap? Do a 3" wood backsplash? Leave the wall painted? Any/all ideas are welcome.
One request? I absolutely love my wood countertops, so please don't tell me I'm going to regret them. I know someone who has had theirs in their bathroom for 20 years and they are still gorgeous so I'll take my chances with a great marine sealer and hope for a similar outcome. I realize there are incongruities and quirks but I guess that's how we roll. We are living our dream on 10 acres of Texas Hill Country and spending more on remodeling than the house is worth. It's a labor of love. I want to bathroom to feel updated, warm, and inviting, but not too dialed in if that makes sense. Nothing too fussy. So what say you? What will work best in this space?

Comments (23)

  • 5 years ago

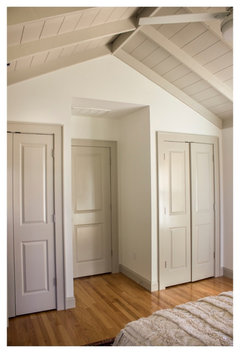
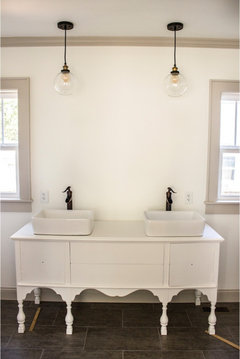
    PS - I was going for this look with the paint color on the ceiling, trim, and door, but there isn't enough contrast. The color I chose looks washed out. If anyone has a color suggestion either for the walls or trim, that would be welcome too. Maybe it should just all be white?

  • 5 years ago

    Would beadboard half way or all the way up work?

  • 5 years ago

    I think the white subway tile you have would be perfect as a backsplash for the vanity areas. Looks nice!

  • 5 years ago

    Thank you Sarah. How high up? Up to the mirror I presume? And would it extend all the way over to the bull nose on the surround and down the wall or stop at the counter edge?

  • 5 years ago

    Yes up to mirror. Either with that schluter edge or a pencil tile edge piece.

  • 5 years ago

    Using the shower niche tile as the back splash would complement the shower and give you a more interesting look. It is hard to tell from the photos how it coordinates with the color of the counter top.

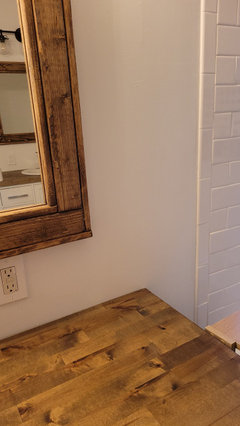
    Whatever tile you use, it need to above the wall outlet plate. You don't want the top of the plate for protruding beyond the tile. If that is a problem then change the outlet to a horizontal position. The wall will be patched, but it won't be a problem since it will be covered with tile.

  • 5 years ago

    Can you get the same tile as the niche but in all white? Subway will be too big for a small space. I would run it up to the mirror and stop it where the counter starts to dip (so don't run it out to the bullnose).


    I really like your wood counter and think the mirror is the perfect size bit would paint it to match the cabinet (or white wash it to something in between).

  • 5 years ago

    Thank you ALL for the input. I love the idea of running the outlet horizontally. Why didn't I think of that!?! I don't think I can find the niche tile pattern in all white. I worry that using the black and white version might make the room busier than I want it to be. Does anyone have strong opinions about running beadboard up the wall to either the bottom of the mirror or up the entire wall? This is literally a farm house on 10 acres and while I'm not intentionally going for that as a design style, I think elements of farmhouse could work here and there. Yes? no? maybe? I think the subway tile is an easy default but maybe a bit boring? what if I stacked the subway tile vertically so it looked like wainscoting? Please don't stop giving me your honest opinions. I am truly grateful for input. I've been going it alone to this point. This thread is so helpful! Oh! and don't forget about the ceiling/trim paint color question if you have thoughts.


    Daylight pics for more reference.

  • 5 years ago
    last modified: 5 years ago

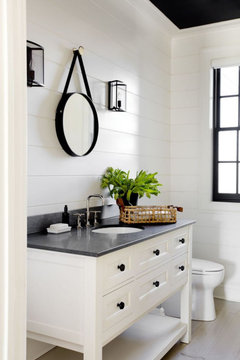
    I think it looks great. since you have that farmhouse thing going, and You've already bordered your shower tile (otherwise I'd say run the same white tile all the way over to the left) what about doing the shiplap option?


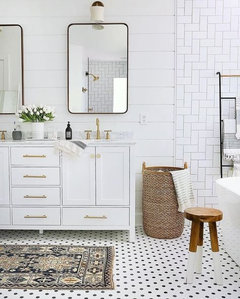
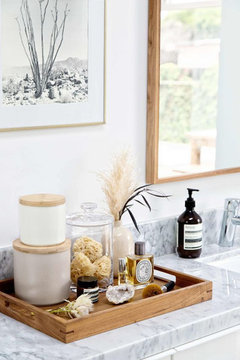
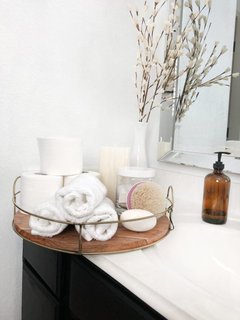
    bring in some of these accessories too.

    see how it's done right up to the shower tile?


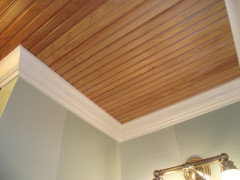
    I like the black ceiling here too. Or, do some similar stained wood on the ceiling,

    or the white beadboard

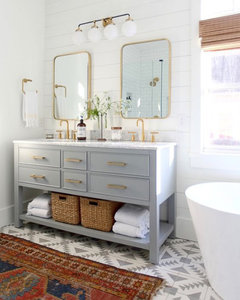
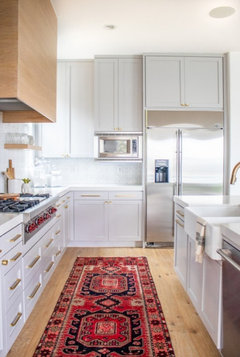
    shiplap. bring in a colorful rug/runner, maybe some baskets


    colorful runner


    you have great light in there. bring in some greenery.


    all the countertop space at the one end, do something like this


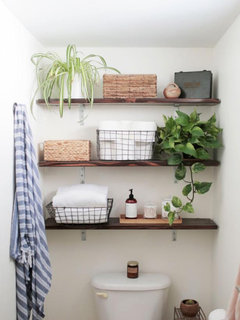
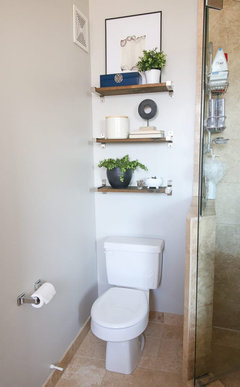
    find some artwork (or the shelves) over the toilet.


    or hang some art on the wall next to vanity


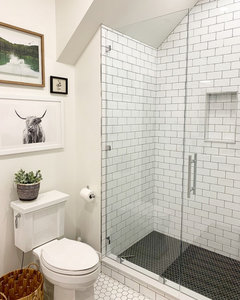
    it's Texas, do the longhorn pic!


    I don't mind the niche, but if you want to have a little more control over color, get some dispensing containers (glass or other) w/the pumps, and put your shampoo/conditioner in those

    or get bougie bottles. put a little plant in there too


  • 5 years ago

    The scale of beadboard doesn't work for me with the scale of the tile. I'd go with shiplap all the way up the wall as Beth suggests and I'm not even a fan of shiplap but in your house I think it works well.

    That shower head is a hoot!

  • 5 years ago

    Beth H -_you're a Rockstar!!! I love all of those ideas.

  • 5 years ago

    tozmo1- you made me chuckle. That showerhead... oye veh. I let him pick whatever he wanted. ha! That may be the last design choice he ever gets go make. LOL! Gotta love my man. 🥰

  • 5 years ago
    last modified: 5 years ago

    yeah, but what happens when you don't want to get your hair wet!? men don't think about those things. just use the handheld when you don't want to shampoo!

  • 5 years ago

    The handheld is definitely the saving grace. We also have an outdoor shower off the master bedroom. It's on our back deck directly behind the larger vanity. I can give him his crazy showerhead. He's worth it.

  • 5 years ago

    If you’re not worried about the wood counter then I’m honestly getting a wallpaper vibe. Something with a white background and a lot of negative space, maybe a large scale print. Not really busy, but whatever your taste is (floral, geometric, striped) and then look for a simplified version of it. I also like the idea of wide panel woodwork, vertical or horizontal, because I think it would contrast nicely with your tile. You can definitely do a tile backsplash but I think it’s a little more complicated on the vanity wall next to the shower because you have to choose more carefully. Since they are next to each other, there’s the consideration of how much of the wall you do in relationship to the shower, and then consider the other vanity. I think you can be more creative if you opt to do something different altogether. I’m not a huge fan of accent niches but honestly as far as they go it’s a good choice! A white wallpaper with some kind of fineline black print would look great with the tile and the wood.

    Something about lower tile back splashes right against a full tile wall is a little harder for me. I’m having a hard time with this one in one of my projects and I have found I generally like switching materials altogether instead of breaking up the wall.

    Also, i love bathrooms with little quirks and I have a feeling whatever mistakes you made you will still love this one in 20 years.

  • 5 years ago

    EvaElizabeth- Thank you! So encouraging. I really appreciate your perspective. I will definitely look at wall papers before making a final decision. You've articulated a lot of what's been bothering me about choosing a tile backsplash. Nothing seemed quite right and I didn't know why. Thank you for putting it into words so eloquently. Right now the wider plank shiplap option and the wallpaper ideas are the two front runners. I am grateful to everyone who has commented. I wish I had come to you guys from the start.

    "Also, i love bathrooms with little quirks and I have a feeling whatever mistakes you made you will still love this one in 20 years."

    I think you're right. You just made my day!

  • 5 years ago

    What is the reason for the receptacle on the left end being "proud" of the wall? Is there no way to make it flush? Are you planning to tile that part also? Regarding the right-hand receptacle, I'm a bit anal about tiling wrt outlets. How big are your tiles? If it's possible, I would try to put the receptacle in the middle of a tile (or, more realistically, if the tile is large enough, center a tile on the receptacle).

  • 5 years ago

    Hi mtvhike- I'm sorry but I don't knownwhay you're referring to when you say "receptacle". I'm afraid you'll have to dumb it down for me a bit. Do you mean the electrical outlets? The tiles are 3x6. I also don't know what you mean by being proud of the wall. Sorry. I'm a bit ignorant about these things. Thank you for chiming in. I'd like to understand more about what you're saying.

  • 5 years ago

    mtvhike- I get it now! I understand what you're referring to. That strange left side receptacle is a plug in extender. I used to get more outlets before the remodel. It is not a permanent fixture. The actual "receptacle" is flush to the wall. I'll remove the extender when the other outlet on the right is in working order. The contractor put the right hand receptacle in, but it's not working. I had him put one inside the vanity cabinet as well. That one isn't working either. 😕😒😐😑😞😪
    I plan to change the right hand outlet to a horizontal position. As of now I'm looking at shiplapping the two walls behind the vanities and mirrors. I don't think I will shiplap the other walls but I'm willing to consider it. Do you have an opinion about that? I'll remove the weird plug in extender thing with the little shelf when the right hand side outlet and vanity outlet are working. Here's a link to what that thing is.

    https://www.amazon.com/Electrical-Extenders-Indicator-Protector-3-74x6-3in/dp/B081NB7KV5

  • 5 years ago

    Thank you, Thalia; I've been corrected many times on this board that an outlet can be a light as well as a place to plug in cords. Sometimes people use the term "plug" but, really, receptacle is the correct term. Since there is only one on the wall under the mirror, once you determine there it is, you could cut one tile with a rectangular hole in it to surround the box for the receptacle. This, in my opinion, would make a cleaner look with no tile joints going behind the electrical plate. Of course, that tile would determine where all the other ones are located!

  • 5 years ago

    Thanks mtvhike. I'll be sure to use the word receptacle now that I understand the significance. If I use tile I will definitely take your suggestions to heart. I am still leaning towards shiplaping the entire wall and not using tile at all. Right now I am pausing to give myself a chance to breathe after a very stressful three months with a subpar contractor. I have a handyman coming today to look at a few things. If I like him, I may just go ahead and try to get it all finished as soon as possible. Wish me luck!

  • 4 years ago

    @Thalia B. Hi! Just found your post and I LOVE your bathroom and light fixtures. Can I ask where you got the light fixtures?

Sponsored
Daniel Home
Average rating: 4.8 out of 5 stars20 Reviews
Premier Interior Design Team Transforming Spaces in Franklin Co, Ohio