Software
Houzz Logo Print
alejandra_brizuela

HELP please: Can my window extend beyond this line?

5 years ago
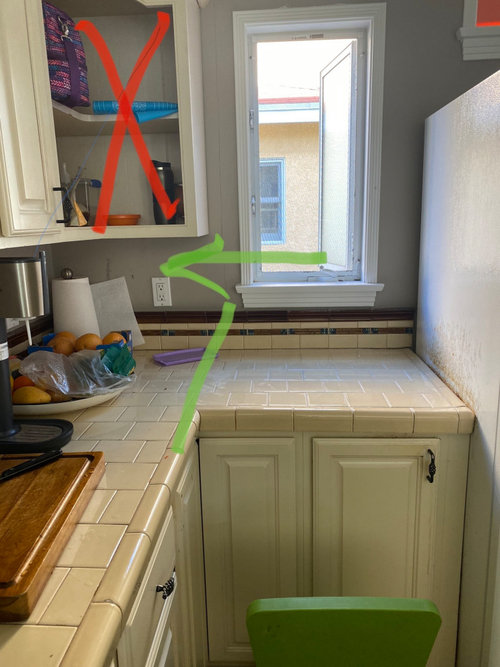
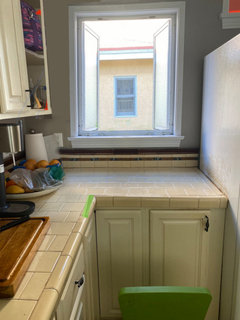
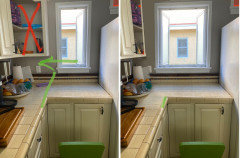
Remodeling kitchen and putting range in back part of U kitchen flanked by two windows on each side. In my new windows, the top cabinets will end straight. I.e. I won't have that corner unit crossed out in red. That leaves me with more wall space; which I will gladly take to widen the window a little more to let more light in.


>>> Would it look weird for the window to extend to the left, beyond the (green) counter line?


Yes, extend into the cabinet line (wider window)
No, don't extend into cabinet line (narrower window)

Comments (19)

  • 5 years ago

    Really best to do a whole elevation of that wall and the others and to make sure how windows are proportional to the exterior.

  • 5 years ago

    Sorry but what do you mean by an elevation of wall?

  • 5 years ago

    I vote yes:


    Candri Brizu thanked User
  • 5 years ago

    @Shannon_WI & @User --


    Excuse the awful mess we are remodelling other rooms and living here!


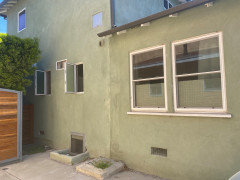
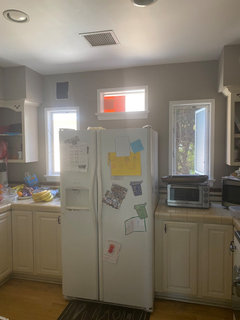
    Here is the exterioor and the interior part of the house. As you will notice, there's a fridge in the middle of the room. The view is not great -- my nice neighbors house very close.


    We are closing a little window I am absolutely craving more light as the kitchen is on the dark side during certain times of the day.


    I considered the sink on that wall, but didn't look so great as a 'focal' point and would've been a little uncomfortable to put the dishwasher next to it.


    Here is the cabinet view of it all. Thank you so very much for your thoughts!


    https://drive.google.com/file/d/1kSBIL2Bc1ihokD_EbUAJ4oUkuPG290Sz/view?usp=sharing


  • 5 years ago

    In short, go as wide as you'd like regardless of where the counter is. It will look fine!

    Candri Brizu thanked Amy Lynn
  • 5 years ago

    I voted yes, but the picture with the fridge gives me pause. Not so sure how it will look with windows different sizes around the window. Just switching the fridge for the range will help a lot as the light that is coming in will reach in further.

  • 5 years ago

    I'm assuming you're wanting to enlarge both of the windows flanking the new stove position?

  • 5 years ago

    According to your drawing, it appears you only have 8-5/8" between your (new) upper cabinet (of 12" depth) and your range-hood. I'm assuming you wouldn't want the windows to be any closer to your range (showing as 9" away from the window in your drawing).. and that hasn't accounted for the depth/thickness of the upper-cabinet door (maybe 3/4"?)... and how close would you want the window to end before the upper cabinets.. and what about trimwork, etc? So it appears the most you could gain on each side would be 8" max, for the window to come right to the end of the upper cabinet. Installing larger windows than what already exists may incur a lot more expense and I know that here, it would also require a building permit.. will that extra expense be worth the extra 6" (or less, or more, depending on trim, etc.)? I think once you move that fridge elsewhere, it will really open up the available sunlight, as another poster mentioned.

    -----

    From drawing: measurement between upper cabinet frames is 119.5" less 54" allowance between the windows for the range and hood, less 48" width of the two windows in the drawing (each 24" wide), less 1.5" for the thickness of the upper cabinet doors, divided by 2 (each side) = 8".. I don't think the 24" allocation for the windows includes any trimwork, so subtract whatever trimwork from the remaining 8"..

    Candri Brizu thanked patchoulie
  • PRO
    5 years ago

    It looks like the gain would be minimal for the expense, have you priced out the windows installed ? The windows could also be lowered. Having the sink there would allow the space between to be all window.

  • 5 years ago

    My opinion changed after seeing the fridge. Will that be staying there?

  • PRO
    5 years ago

    That’s expensive structural work, and exterior repair, for very little gain. You need a better overall design, before you even think about a wider window. Hire a Kitchen Designer.

  • 5 years ago

    @Hillside House -- no, the fridge is not staying there. We are putting the range oven where the fridge is.


    @User - we do have a kichen designer. He is the one who suggested a wider window. The architect, on the other hand, mentioned that we wouldn't want the windows to extend beyond the cabinet line. He said, 'lookwise' it wouldn't look good. bottom line, I really want more light!


  • PRO
    5 years ago
    last modified: 5 years ago

    That is an exterior load bearing wall. In stucco. Are you prepared for tens of thousands to make that happen? The entire wall on the interior has to be ripped open and redone. As well as new supports designed and installed. You might as well replace all the windows on that wall, and choose a better design for everything at that point.

  • 5 years ago

    @User - Don't follow your comment: We are planning to rip and rebuild the entire interior wall and we are replacing the windows completely.

  • 5 years ago

    If you make a change to the inside wall you will also make a change to the entire outside wall. Change both windows while you have the opportunity!

    Candri Brizu thanked Tootsie
  • 5 years ago

    @Tootsie -- YES, of course i'm changing both windows. One can't just "enlarge' a window. both windows will be changed.

  • 5 years ago

    If you’re going to do both, yes, enlarge them.

    Candri Brizu thanked Hillside House
  • 5 years ago

    Celadon is stating that the stucco will need to be cut back considerably, as the wall framing will need to be reconfigured. Stucco repaired and more than likely the entire elevation (at minimum) painted to get the color even.