Software
Houzz Logo Print
hautemama23

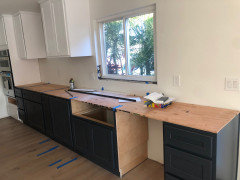
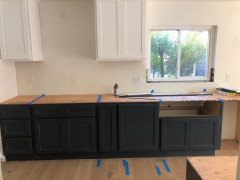
sink isn’t centered with window

5 years ago
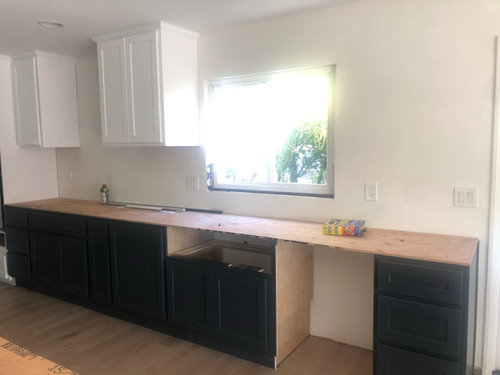
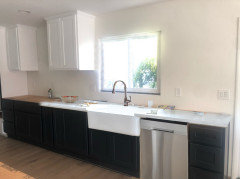
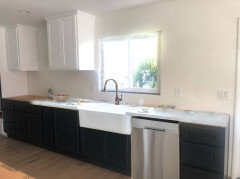
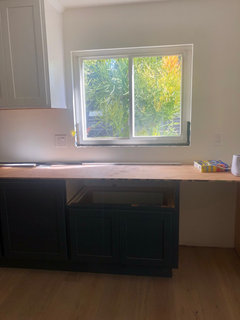
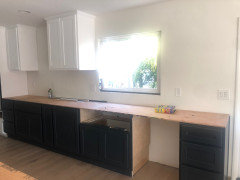
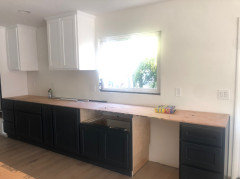
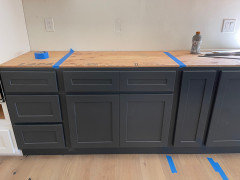
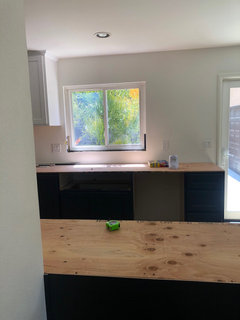
Help! This is different than the rendering, and now after cabinets were installed the sink isn’t centered? What are your thoughts? It will be a farmhouse sink , do you think this is ok or will need to be fixed somehow? It’s off by approx 5 inches or so

Comments (70)

  • 5 years ago

    The detail I would find waaaaay more bothersome? That white vertical window detail right in the middle of the view while you're doing dishes.


    I would embrace asymmetrical, get a much longer window, and get that horrible white line out of there. Use a window with asymmetrical panes.


    My sink isn't centered on the window, and I've never even thought about it.

  • 5 years ago

    @tangerinedoor that’s an added cost, will it be very expensive? How long of a window would you suggest.. and what do you mean asymmetrical panes? Do you have a picture?

  • 5 years ago
    last modified: 5 years ago

    By longer, I actually meant wider.


    I have no idea how much a window like that costs, but I’m low-budget. It’s double-pane, high efficiency. One side is a canopy window (I can have it open when raining), the other is casement.

  • 5 years ago

    I would have to get it fixed. let your contractor know its not acceptable...who cares who's fault it is.... and ask how much $ and the best way to fix it. I'm in the middle of a remodel and the contractor putting in the cabinets has had pretty good ideas when things needed to be changed, although it put me behind a few weeks. Someone made a mistake either in the design or executing, he the guy doing the work should be happy you want his work to present well???


  • 5 years ago

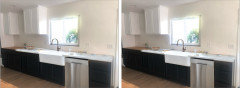
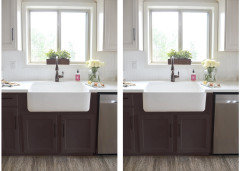
    Current vs Centered


    centered


    current off-center


  • 5 years ago


  • 5 years ago

    I would do a paneled dw to call less attention to the window going beyond the cabinet.

  • 5 years ago

    I would want my sink centered. I would want my peninsula the correct length. I would want whoever is responsible for poor measuring to fix it.

    No, you DO NOT want your dishwasher next to your cooktop. Keep it where it is.

    It looks like your window slides open. I wouldn't worry about the frame getting in my way of the view. it's only a couple inches wide. Ideally I would have done a casement window but I don't think it's worth ripping out a brand new window to replace it. Personally, I'm usually looking at my dishes while I'm doing them anyway. The window is nice but only really for light, not for the view. If you daydream while doing dishes or if you are a daredevil while washing your knives and don't need to look at what you're doing, maybe the window frame would bother you. It wouldn't bother me.

  • 5 years ago

    @anj_p doh! I just asked them to switch the dishwasher. It won’t be directly next to cooktop. There are some cabinets in between. And it Would center the sink. Is that ok??

  • 5 years ago

    Oops here it is

  • 5 years ago
    last modified: 5 years ago

    Nope.

    A few reasons why that's a bad idea.

    1. Drying dishes (think top rack plastics or any hand washables) usually go above the dishwasher. Now all those dishes are sitting in your prep space.

    2. The dishwasher can't ever be open while someone is cooking, meaning no one can help out putting away dishes or loading the dishwasher without interfering with the cook.

    That location for the DW would drive me absolutely bonkers.

    A symmetrical sink with the window isn't worth bungling the entire kitchen layout.


    ETA: my DW is currently between my sink & range, but my kitchen is on an L so the DW door doesn't open directly into my path to the sink, and it STILL bugs the crap out of me.

  • PRO
    5 years ago

    Sorry, but this is an unacceptable situation. You need to sit down with the contractor and find out why he did not build this according to the plans. Centered/not centered, size of window, where the DW is, all need to be worked out BEFORE the construction began, and shouldn't be a surprise to you the client after the fact. If the sink couldn't be centered on the window, he should have told you that. You have to wonder what new surprises are in store.

  • 5 years ago

    You don't need to change anything about the layout. Just slide the entire row of lower cabinets down a few inches to the right so it meets the door molding, and put a trim piece in on the far corner end.

  • 5 years ago

    @calidesign where would the trim piece be? Would you just put filler then?? It has to be done after the cooktop because of the hood that will be above the cooktop in between those uppers

  • 5 years ago
    last modified: 5 years ago

    why can't the base cab and the sink be centered under this window?


    Is it because if you need to shift things to the left or right, it would screw up the alignment of the uppers with lowers?

    What if you removed the upper cab on the left side, and moved it to the right side? this way, you can move the base cabinets to the right and not have to worry about them lining up w/the upper.

    does that make sense?

    I'd forgo any lowers w/doors and just do drawers.

    If it said one way on your plans, and they're doing something else, then it needs to be reconfigured, on their dime.

    And no, no , no, you don't want a cabinet between the sink and the DW!


    what size is the cooktop? (yes you could use a filler piece on the far left

  • 5 years ago

    @Diana Bier thank you so much! I should’ve went with my gut. He was a recommendation through a co worker but has been so difficult with my situation. I really regret it and wish I could turn back time. I just am lost at this point on what to do. We’ve already spent a lot of money for this.

  • 5 years ago

    Post the original cabinet plan or whatever you have with measurements. We’re going off very little info here. We don’t even know where the peninsula is, or if there are cabinets that can be swapped around.
    (And I thought the trash cabinet was 24”? How would moving a 24” dishwasher even center the sink?)

  • 5 years ago

    @beth H. If we removed the upper cabinets? The window is to the right so there’s no room to move them any more to the right. The hood range will go in between those cabinets... we needed the cabinets for storage. We wanted drawers but unfortunately the contractor didn’t really listen to what we wanted. It’s been a bad experience. There’s no cabinet between sink and DW, cabinet would be between cooktop and dishwasher.

  • 5 years ago

    @beth h. Cooktop is 36 inches

  • 5 years ago

    @emilyam819 the dishwasher has a frame that makes it 1 in longer. Ok I’ll post

  • 5 years ago

    If you need the top and bottom cabinets to line up as they are in the corner, just put the filler piece in right before the sink cabinet, so the sink moves over a few inches to center with the window and it doesn't affect the rest. The dishwasher and drawer cabinets would also be a few inches further to the right, which doesn't seem like it would affect anything.

  • 5 years ago
    last modified: 5 years ago

    haute,,maybe i'm missing something or not understanding.

    We wanted drawers but unfortunately the contractor didn’t really listen to what we wanted.

    ok, and? why didn't he listen? when you saw the plans, wasn't something said? I'm missing something here.

    Your cooktop is 36" and it's going off to the left? Can you please tape off 36" w/painters tape and put it on the wood? lets see the spacing.


    You will have almost zero distance to the wall. and how much work space off to the right?

    Tape it off, lets see. and tape off where your sink will be.

    those drawers on the end are ok,,,but if they were all larger drawers, it would be better

    i'm just trying to get a visual on your space. My stove top is 36", and you can see the lower drawers. all 4 of them. There's no reason why you can't have this.


    There’s no cabinet between sink and DW, cabinet would be between cooktop and dishwasher.

    so to access the DW you'll have to bypass a cabinet in between the two?the DW should be right next to lower sink base. nothing should be between the two. is that what you meant?

    As for the uppers, I'm trying to figure out if they line up w/the base cabs. if you move things to the left in order to center the sink on the window, what happens to the upper cabs line up? That's why I said to move the upper to the other side of the window

  • 5 years ago

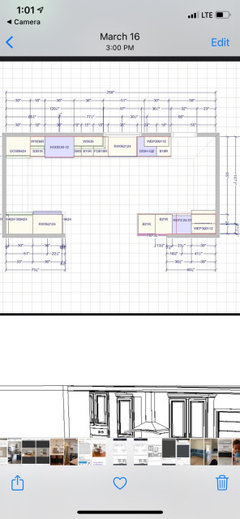
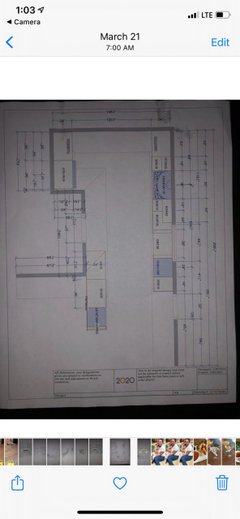
    Here are the plans. First is original , then we went to a different cabinet company to estimate the side opposite to the peninsula (which contractor was going to follow). I think it’s off bc he didn’t account for the filler piece to the left of wall ovens. His plans say 30 but it’s actually 33 so it throws everything off now

  • 5 years ago

    Please help. At this point I just want to give up! I’m new to this. Haven’t ever done a renovation before and just trusting someone too much. If I need to stop please let me know what next steps I should do... I don’t want to make things worse

  • 5 years ago

    And which plan shows the cabinets that you bought? And which plan shows the actual shape of the room? They are different by the fridge.

  • 5 years ago

    @Emilyam819 the fridge is fine, happy with that at least! The cabinets we bought were supposed to be the 2nd plan (peninsula was wrong). Contractor went ahead and did what he thought was correct and then had to change it to make it work which now throws everything off

  • 5 years ago

    Ok. How about if he switches the 18” and 15” cabinets?

  • 5 years ago

    (And, if the fridge is against the wall with no filler, you’re sure it can open all the way?)

  • 5 years ago

    Emilyam819 , yes he corrected that part. Fridge opens and is fine. At this time, the last change was switched the dishwasher and the trash bc he added a filler to the sink cabinet (farmhouse sink and needs the support) so now we are centered with the window

  • 5 years ago

    haute, can you tape out your stove top on the wood? lets see how it fits. and the sink too. use painters tape and then take another pic

  • 5 years ago

    Please do NOT move your DW between the sink and cooktop. You're trading an aesthetic problem for a functional one.

  • 5 years ago

    Anj_p I was thinking it would be functional bc unloading dishes would be closer to the upper cabinets and trash would be on the perimeter , easier access for people as well?

  • 5 years ago

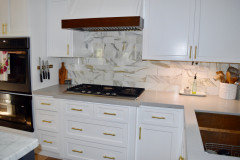
    Beth H. Here’s a pic of cook top

  • 5 years ago
    last modified: 5 years ago

    ok. and where is the sink? how much room do you have between sink and stove top.

    so if you shift the lowers to the right of that so that the sink lines up, will it affect the upper cabinet and it's line up? That's what i was trying to ask. Why can't the base be shifted over?

    use a filler, a pull out spice rack, whatever, to eat up the gap.

    or maybe it doesn't matter?

    keep the DW next to the sink base

  • 5 years ago

    Beth, because there’s only an inch or so of wall space on the right.

  • 5 years ago

    Beth h. So to the right there’s a 12 in spice rack. Then the DW 24 inches then the sink next to it, 33 inches on a 36 base cabinet and then the 24 inches trash pull out and 18 in drawers at The end. So we ended up putting a filler next to DW and sink bc it needs that support for the farmhouse sink... it all worked out because it moved everything down an inch

  • 5 years ago

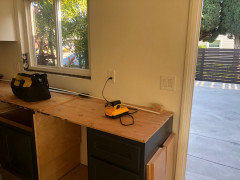
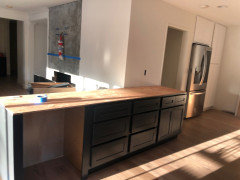
    Here’s what the end looks like

  • 5 years ago

    Only about 2 inches to the door casing so could only move it at the most 1 in to have room for countertop

  • 5 years ago

    Your drawings appear to show a filler on both sides of the sink but there's no filler installed. That could be where your contractor went astray...does he have the fillers?


  • 5 years ago

    Cheri127 I think that’s what he ended up
    Doing. Swapping the dishwasher and trash pull out and adding the filler

  • 5 years ago

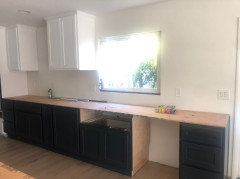
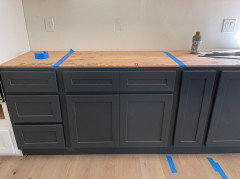
    @beth H. Ok so here it is. In this current layout DW is to the right of the sink. Cooktop and sink are marked with blue painters tape. Keep layout? Add an inch filler somewhere or swap the trash and DW?? Help! I have to make a decision ASAP before they arrive. Thank so much

  • 5 years ago

    @beth h.

  • 5 years ago
    last modified: 5 years ago

    The details of this situation are beyond me and you have some people chiming in with a good grasp of it all. All I want to add to the conversation is that I have lived all my adult life in 2 houses with a dishwasher to the left of my sink and have never thought a thing was wrong with that set up.

  • 5 years ago

    @BirchPoint It's not right or left per se that's at issue. It's standing in front of it while prepping that's not ideal if it's on the left in this kitchen. It's also easier to put the dishes away in the cabinet to the left of the sink if the dishwasher is on the right.


  • 5 years ago

    haute,,ok, so you have about 24" of workspace area to the right of stove top? kind of tight.

    did you say you were doing a peninsula? or not enough room there?

  • 5 years ago

    Leave your dishwasher on the right. you can put your dishes in the cabinet to the left or across the aisle in your peninsula if you got drawers there (that would be my preference). the trash generated in the kitchen is mostly from cooking during prep, so having it accessible to others isn't all that important.
    I still don't know what way you're off-center but if adding a 1" filler is all you need to do, then do it and be done.

    hautemama23 thanked anj_p
  • 5 years ago

    @beth H. Yes on the opposite side we have a 9 ft peninsula

  • 5 years ago

    You're making this so much harder than it needs to be. You don't need an overhang on the right side countertop by the door molding, so you've got enough room to put the filler just before the sink to center it up and leave everything else where it is. You don't need to switch cabinets, or appliances, or anything else.

    hautemama23 thanked calidesign
  • 5 years ago

    @calidesign Thanks, that's what I ended up doing. We placed a filler to center. I didn't mean overhang on the right side. The quartz backsplash would have a ledge to the right of the window , like a shelf. i am so glad for this forum and your advice!