Software
Houzz Logo Print
webuser_799853761

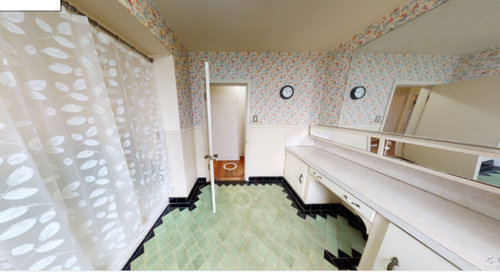
1940's bathroom remodel

5 years ago
last modified: 5 years ago
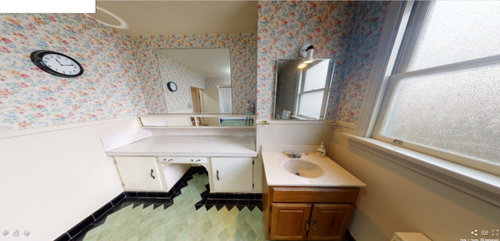
We just bought a house and this is the most outdated room in the house, so it's first on my list


My wish-list is a long vanity with double sinks, freestanding tub & shower stall.

I plan to change everything (all fixtures, mirrors, flooring, walls), but I'm not creative and really need help. Should I hire an interior designer??


If this was your bathroom, what would you do? Primarily needing help with placement but aesthetic input is welcome too. I'm stumped.


I appreciate any input. Mainly about placement/layout but aesthetic input is welcome too.


1940's Bathroom · More Info


1940's Bathroom · More Info


1940's Bathroom · More Info


1940's Bathroom · More Info


1940's Bathroom · More Info


1940's Bathroom · More Info


Comments (20)

  • 5 years ago

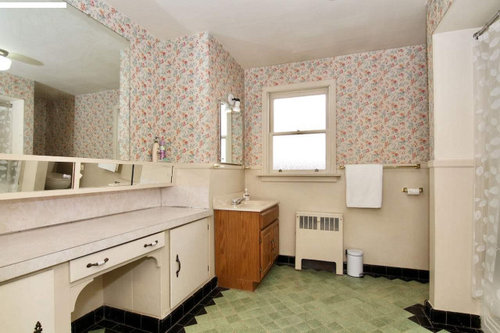
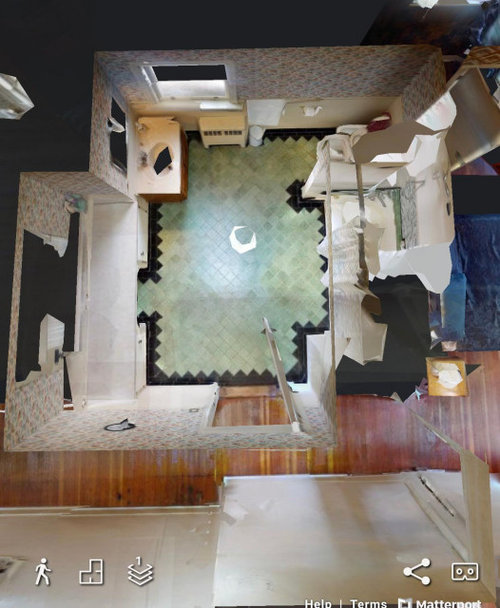
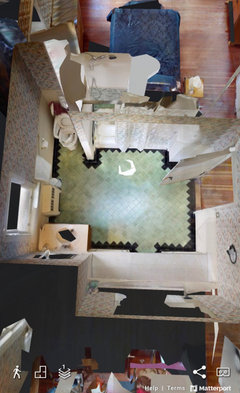
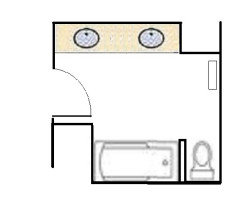
    I really like these colors, but the layout of the current bathroom is so funny that its hard to visualize. Especially with the area by the sink sticking out (it's a bedroom closet)


  • 5 years ago

    You like the tile? Really?

    The toilet is new ish looking. Does it really need new plumbing?

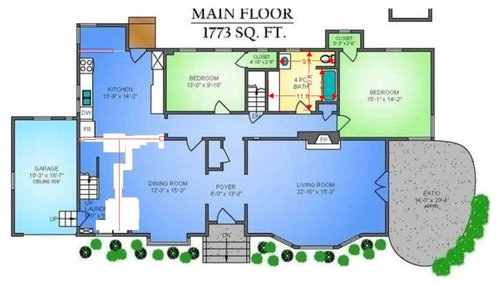
    Here is the layout

  • 5 years ago

    I don't have much of an opinion on the wall tile, but that floor is gorgeous! With the budget you have, you will need to pick and choose what you can do. I would keep that floor!

    Stephanie B thanked G W
  • PRO
    5 years ago
    last modified: 5 years ago

    I don't see you have space for a free-standing tub and shower.


    The most expensive task is if you start to move plumbing fixtures so keeping the toilet and tub in the same location is vital.

    Your first task should be to collect photos of bathrooms you like that are realistic for your project.




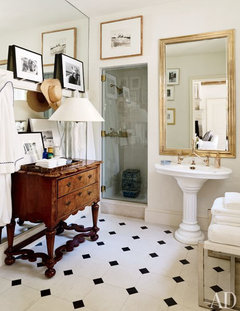

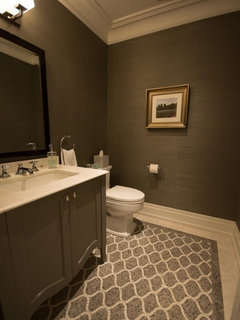
    These bathrooms below are only posted for you to consider selecting a tile for your floor that has a pattern.


    Stephanie B thanked BeverlyFLADeziner
  • 5 years ago

    That tile is beautiful! It's a rare feature that makes your home special. Show case it!


    I would lose the small sink vanity entirely. That's a good spot for a laundry hamper. Put your double sinks where the makeup counter is. Beverly is right that you probably don't have space for a freestanding tub. But you might consider getting a wider tub/shower combo in the existing niche since it looks like you have at least an extra foot of depth there. That won't be cheap though, especially with pandemic prices.


    Since you've just moved in, I would recommend not gutting your bathroom right away. You can do it in stages. The wallpaper and inadequate vanity need to be address early. The tub, shower and toilet can likely wait until you understand exactly what you want and you know what kinds of surprises your house might throw at your budget.

    Stephanie B thanked Jennifer K
  • 5 years ago

    I can't see what your budget is, and so I cannot comment on what would be feasible for now. If you have a tight budget, then follow Jennifer's advice. Keep the vanity that you have but replace the top and install two sinks. If you keep the cabinets under the vanity the way they are now, you can probably keep the tile floor (which I personally love - you may not), providing that you can remove the one sink and still have an intact tile floor under it.

    You're going to need some storage, and so you may want to install some drawers in the vanity between the two doors.

    It looks like you have a basement, which I am not used to. What is down there? Is there another bathroom? If not, then your house would not be really livable during a bathroom renovation if you try to do too much at once.

  • 5 years ago

    Love the floor tile. I would remove the small vanity and put in a double sink where the cabinets are now.

  • 5 years ago

    I’m in the ‘love the floor’ camp. Do you know if it runs under small vanity? My inclination would be to remove small vanity, move window toward toilet, install corner shower, restore tub to just tub, and have custom vanity with sink(s) built to fill space where you currently have sinkless countertop. I’d do a really cool William Morris or time-period appropriate wallpaper that worked with black and green. This bathroom could be so awesome- I’m jealous!

  • 5 years ago

    WOW both the wallpaper and floor tile are fabulous, too bad they don't really "go" together. The floor tile is astoundingly beautiful and would be the one I'd choose to keep and try to work the layout around it rather than tear it out to suit a different layout.


    If this was my bathroom and budget wasn't a factor, my dream reno would consist of:

    - replacing the wallpaper with a more neutral but still period-appropriate pattern


    - retiling the shower area with simple white 4x4 squares from tub to ceiling

    - removing the current sink/vanity/mirror/light and putting a storage cabinet there for linens

    - putting double sinks in the vanity area; could still use the bottom cabinet portion and just replace hardware and countertop, replacing the whole thing would likely involve work to the tile floors unless you go custom

    - replacing the large mirror with two smaller and more stylish ones, with sconces either side and in the centre; try to keep that nifty mirrored shelf between the big mirror and the vanity counter!


    This is a super cool space. Check out retrorenovation.com for more vintage inspiration!

  • 5 years ago

    Check out Morris Compton wallpaper. It would be amazing in your space.

    https://www.finestwallpaper.com/store/p2687/Morris_&;Co-_Compton_Wallpaper.html

  • 5 years ago

    Love the floor!

  • 5 years ago

    Love that tile! Hold onto it if it’s in good condition. Heck, I’d take your bathroom as is, right now, over my 2010 builder grade crap. Congratulations on your home!

  • 5 years ago

    The previous owners should have put a stipulation in the contract that the floor couldn't be torn out. I'm joking of course, but seriously, that floor is a stunner.

  • 5 years ago
    last modified: 5 years ago
    Here's another vote for keeping that floor. It would really be a shame to tear out a beautiful old floor like that.

  • PRO
    5 years ago

    I too would keep the floor and make the rest of the bathroom more dramatic. I love the wallpaper Susan Murin posted. Also, I would bet money the floor goes under the small vanity as it doesn't have the black diamonds around it. Based on the tile style/age, I'd guess there was once a pedestal sink there. I would have a custom vanity with double sinks made for the space where the dressing table currently is. I'd choose a wood like walnut or go with a off-white with marble top.

  • 5 years ago

    If you are more modern in your design aesthetic, you can still pull off keeping that wonderful floor! Go with a black vanity with a white quartz top and individual, modern mirrors. Modern tube sconces in polished chrome. Modern style faucets, etc. Keep the tub, including, if possible, the green and black accent tile around the rim. Then white or even black 4 x 4 tile, offset, in the surround. Modern black on white wallpaper. A plain white shower curtain. A simple white Roman shade trimmed in white. Black and white towels. Gorgeous!

  • PRO
    5 years ago

    Op seems less interested than we are.

  • PRO
    5 years ago

    This is a situation where I would gently ask (were you my client) why you want to destroy original elements of a very charming bathroom. That floor is to die for. I would absolutely keep it. The wallpaper can go, as can the formica counters. By all means update but for the love of Pete, don't make this a generic HGTV clone. There are many many other properties to buy if your aesthetic is something more modern. It would be a crying shame to destroy this bathroom completely. But perhaps because your budget is somewhat modest that won't be an option :)

  • 5 years ago

    Another vote for keeping the floor, but it needs work. Stains near the toilet make me think that it needs a really good cleaning. Or the grout needs replaced. If the grout is bad, get the floor evaluated for soundness. Is the underlayment rotted anywhere? If no, then you can get the grout replaced. If the grout is fine, it may be saved with the right kind of cleaning.

    Before you start, you might try getting a pet urine solution from the pet store (Simple Solution or Natures Miracle are the brands I see.) Soak the tile and grout with it near the toilet and then keep it damp with a towel that is damp with the solution. Leave it there a few days. My fruit stains completely disappeared in two days off a white shirt using this stuff. Gotta keep it damp, though. It is an enzyme solution that actually digests the urine. Later rinse and let it dry. If it works a little, but not enough, do it again. If it does not work, give up. Previous cleansers used there can make it so these do not work. If there are still stains, you may need to replace the floor grout. Make sure whoever does this knows what they are doing and won’t chip tiles! You will then have a gorgeous floor.


    The poster above may be right about the pedestal sink. The small vanity was added in the 1970s or later. Makes me wonder what there is no plumbing in the long vanity. If you are still there, we need a layout. That consists of a drawing with measurements of all walls, windows, doors. We can’t do much without that.