Software
Houzz Logo Print
andreamwolf

Range Hood Problem

5 years ago
last modified: 5 years ago
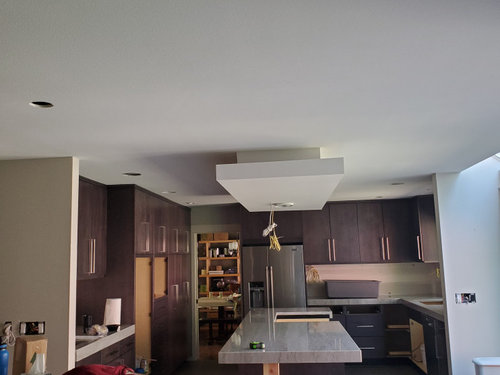
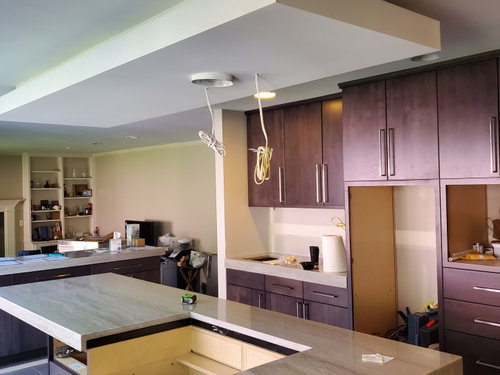
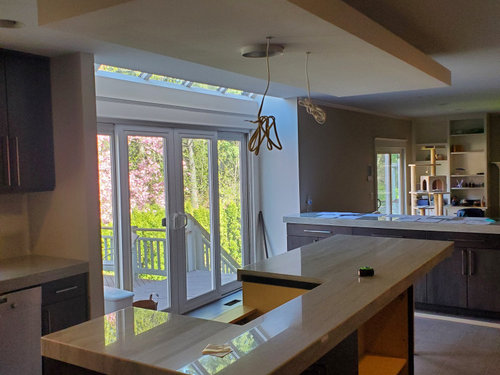
We are threading the needle with our range hood install in our new kitchen and ran into a major snag.

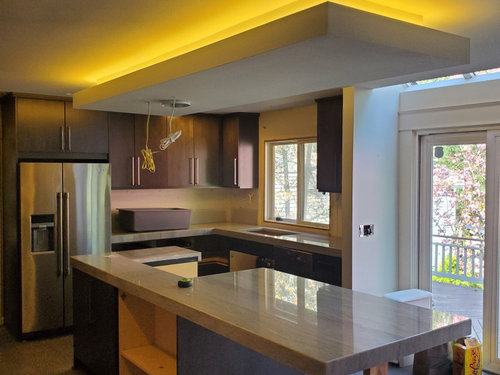
After doing some slightly exotic things to get around a structural beam and a ceiling joist, we ended up with a soffit to contain some duct work for the run for our vent. Unfortunately it wasn't until the soffit was complete and we were doing some measurements trying to envision our future dream kitchen that we realized that the vent hood that was due to ship wouldn't fit properly so we cancelled that order. We're now without a vent hood and kind of stumped for what to do. We had exactly 1 way to get a duct to exit the house. Now, we're kinda stuck and unsure of what vent hoods to look at.

Option A: Flush Mount ceiling range hood - Pro It looks great and fits with the modern design of the kitchen Con - most aren't slim enough profile to fit in our soffit and will need a custom fabricated 'skirt' of sorts to accommodate Con those that are slim enough probably won't be able to overcome our run of duct to get outside.

Option B: Island Hood - Pro Might be able to be modified after the purchase to fit our soffit space Con - Many of them hang down way too far and don't have chimneys small enough

Option C: Insert - Pro - totally flexible to whatever we need it to be - Con requires a redesign of the soffit

Option D: Something with a remote blower - Pro: Available in High CFMs likely to be strong enough to do a good job with the ventilation. Con - no wires are running from vent hood location to exterior duct location.

Option #: Downdraft - Not an option... heated floor, tile, cabinets, and spendy stone is already on the island.

::sigh:: I'm hoping that folks in the field will be able to throw some creative ideas out there to help us achieve this kitchen. It's coming together. I'm super excited and totally crushed that this vent hood situation seems so bleak right now.


Comments (18)

  • PRO
    andreamwolf thanked BeverlyFLADeziner
  • 5 years ago

    @BeverlyFLADeziner Thanks for that link. We looked at a bunch of those. To use a ceiling mounted situation like that it looks like we'll have to have a custom fabricated Stainless Steel 'skirt' as they will hang out of the ceiling too far to be truly flush mount in our case. I will double check the manufacturers listed in the link you provided but I am pretty sure that none will fit. :-(

  • 5 years ago

    You might want to edit your OP to include the appliance forum--there are several folks who are experienced with hood and ducting options. From the angle of the pic it looks as if the hood vent duct will go through a chase for another appliance (furnace?). Is that just an optical illusion?

  • 5 years ago
    last modified: 5 years ago

    @mama goose_gw zn6OH that's a great idea. I'll add that. to answer your question, its an illusion. The duct is new and dedicated to the hood alone.

  • 5 years ago

    @andreamwolf, could you pls share what is your countertop. It is really pretty. Thank you.

  • 5 years ago

    Does the duct go from the hood, over to the wall, DOWN the wall, ACROSS under the floor and then OUT?

  • 5 years ago

    @kaseki - Answers are in-line


    I can't tell what the ceiling duct actually connects to. Does it connect to the rectangular duct, or is the rectangular duct a separate duct behind it?

    *****The duct goes up from the hood, over a joist, up into the ceiling bay, down the wall, across underneith the floor and out.


    The circular duct looks like 6-inch duct. Please confirm or correct.

    ***** It's an 8 inch duct to a 6x14 inch square duct, back to a 8 inch


    Does the hood duct pass into an attic and thence to the roof?

    ***** no, it goes out the wall opposite the big rectangular duct


    You appear to intend a gas cooktop. Is this correct?

    *****Yes


    What is the range width you are planning on using?

    *****36" Wolf Range Top


    Then from among hoods that are capable, you can address aesthetics.

    ***** We're going for as modern, sleek, and clean of a look as possible


    But wait, there's more. For reasonable hood flow rate, to meet code, to keep the house safe from possible back-drafting of combustion appliances, and to keep from breathing whatever the hood can pull through cracks in the walls, you will need a make-up air system. This may be simple or complex depending on the answers to even more questions I won't ask yet.

    *****We had a permit approval on the ductwork already. Makeup air is also planned for.


    Thank you so much!!!


  • 5 years ago

    @just_janni - Yes, It was the ONLY path in this kitchen to the outside based on our hard constraints.

  • 5 years ago

    @J Sk - It is Sea Pearl Quartzite

  • PRO
    5 years ago

    Your kitchen is beautiful. I hate vent fans of all types. I am sorry you are having these troubles. Everyone using so called vents under microwaves all seem to have survived. I would like to see a good study of the true effectiveness of vents. They just suck. Sorry. Bad humor when you are depressed about this. What fuel is your range? Or is it induction! Do you really need a vent? Idk. Could you get creative and just put fan at ceiling like a “attic” fan but smaller and let it pull air up around or through your drop down. Just throwing out of the box ideas hoping to spark some magic. Good luck.

  • 5 years ago

    I am counting 5 90 degree bends, and probably 25' of straight run. you may need 2 solutions - maybe some inline booster (if you even have room in the floor area) and either the island hood or remote blower.


    I can't see any way that the really cool / modern flat "suckers" (I can't call them a hood...) have any chance of working.

  • 5 years ago
    last modified: 5 years ago

    OK, in no particular order:

    Down ducts containing greasy effluent may need to be cleaned sometime, as grease and moisture will settle-out in the area of the bottom of the floor duct. Where the duct turns from the wall to the floor needs an access hatch and a "street T" type of fitting for cleanout via a panel underneath (assuming that point is accessible). The floor duct can be cleaned from outside, I assume, by removing the blower or cap.

    Normally, residential cooking is not so grease extensive over many hours that there is much grease to clean out. Most grease particulates that pass the baffles rise to the roof and are expelled. What condenses or impinges tends to harden and not be a problem. Down ducts fight the natural rise and I think that there is a risk of more condensation in that duct and the long horizontal duct.

    For a island type hood, where cross drafts add dispersion on top of normal plume conical growth, you should be using a 27 by (at least) 42 inch hood, not more than 36 inches above the cooking surface. (Wolf Pro Island hoods are 26-inches front-to-back aperture, but there is probably another inch to be claimed by the thick edge details.) Flow rate for this 7.9 sq. ft. aperture should be 7.9 x 90 CFM/sq. ft. = 700 CFM. Under normal pressure loss conditions, this would require a blower rated (static free air) 700 x 1.5 = 1000 to 1100 CFM. With the tortuous duct path adding to the baffle pressure loss, a 1200 CFM blower might be best.

    Without any information on the MUA there is no way to estimate its additional pressure loss that the hood blower will have to work against.

    You really should have a proper hood, or an insert providing the same capture area surrounded by whatever paneling or sheetrock you want. All attempts at ceiling capture and containment will fail to directly capture all of the grease and odor (allowing some to settle out elsewhere) except in commercial installations where the entire ceiling is the exhaust system entry.

    The total pressure loss should be analytically determined. Two separated blowers will be harder to control, and might react against each other. This means that the point on the fan curve for the selected blower intersecting 700 CFM has to be a higher pressure loss than the actual pressure loss at 700 CFM. This influences the rated CFM as well as the fan design as this pressure in your case may be higher than typical.

    andreamwolf thanked kaseki
  • 5 years ago

    I hate to burst your bubble but I would really look at reworking the duct work that has been run. The round pipe going into the rectangular pipe in the stud bay will be a big problem. When the air hits the back of this pipe it will bounce around and cause severe airflow issues. The same thing will happen at the bottom where the air exits the pipe. These entrance and exit points can work but they must have elbows that will guide the air through the duct pipe. The best analogy I can think of is that air is blind and it must have its hand held and guided out the pipe. The way this is set up will be bad out come. You have a beautiful kitchen and have obviously put a lot of thought into the planning and the final look. I would hate to see all that go for naught and end up with a hood that does not do what you want.

    andreamwolf thanked regbob
  • 5 years ago

    @regbob We were concerned about that, too. The path that the ductwork takes is the only way that can be run. Between joists and structural beams, that path was the only way for an up-draft vent. Are you suggesting swap out the rectangular duct for a tube? The theory behind the decision was to allow for unrestricted air movement in that space since we had to do such a crazy long run. In the future, those top and bottom corners can be accessed as the other side of the wall is in stairwells. Right now, cabinets are in place and aren't able to be moved. It makes sense what you're saying. What signs should we look for that this is a significant enough problem to warrant opening walls to change it? And how do you recommend it be changed?

  • 5 years ago

    @kaseki The details of the MUA are a little fuzzy at the moment. There is some solution that has to do with the furnace that the details aren't completely clear to me. Can you recommend something that might be a better solution?


    We're looking in more standard hoods at this point due to sheer lack of space in the ceiling soffit. Heading to the appliance store this afternoon, in fact. We're looking at the proline, zline, best, and others. Do you have a favorite with a very short profile blower motor box?

  • 5 years ago

    The spots that will cause problems are the entrance and exit points into the rectangular duct work. If you will have access to these from the back wall that should allow you to get a custom made transition from the round pipe to the rectangle pipe. if left as is the problems you will have are increase back pressure in the pipe. This will cause the air to more than likely come back into the hood and greatly reduce the efficiency of the hood. The way the pipe was installed will work for heating and cooling ventilation because these systems also have a return vent somewhere in the room that helps pull the air through the duct work and the furnace is blowing it through the pipe.

  • 5 years ago
    last modified: 5 years ago
    I would argue that the reason such duct transitions 'work' for heating and cooling is that these systems do not try to move 700 cfm through such ducts.

    Is this really 6 x 14 duct vs., say, 5.5 x 14 duct? FWIW, the equivalent round duct diameter for 6 x 14 is 8.4 inches (IRC table M1506.2) so the pressure loss in the duct proper will not be more restrictive than an equal length of circular 8-inch duct. However, I agree with @regbob that the transitions need to be smooth and curvy.

    I do not recommend hoods I haven't owned. For the purpose of performance recommendations, I have owned only one -- a Wolf Pro Island hood -- that is not short. It is not in a soffit space. It hangs from the ceiling. It is much too big for a soffit. It does, however, function correctly and is low enough to work in an island configuration. Further, i have a remote blower. I would certainly use remote at 1200 CFM if it can possibly be accommodated, for noise reasons alone.