Software
Houzz Logo Print
esperanzamar

Dream kitchen muse not waking up...

5 years ago
last modified: 5 years ago
Dear designers of dreams,

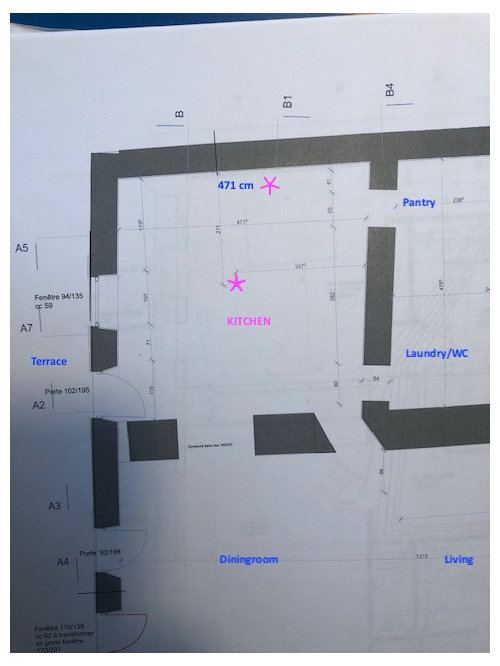
We have -for the first time- the largest space (aprox. 20 sqm) to design a kitchen we love and we are completely undecided concerning what should go where. Your suggestions will be immensely appreciated.

The basics:

- Old house in the French countryside (more than 300 years old). Totally gutted to make it green (energy efficient, heat pump, etc)

- Very thick walls with exterior doors/windows all in place

- Kitchen space "nearly" square (470 cm x 460 cm /aprox = 15'4 x 15'3). Like all old places, there aren't straight corners :)

- Sliding barn doors on right hand wall going to pantry and to laundry/WC

- Plumbing and electricity points in place (back wall & island). No gas available.

- Sadly, kitchen window (overlooking terrace and garden) does not allow the sink in front (it is only 60 cm above the floor and could not be changed due to local regulations)

- Ceiling height 220 (bare concrete with embedded lighting)

Now our wishes:

- The flooring in the house will be light wood. For the kitchen either same wood or tile resembling concrete

- Industrial meets Scandinavian design with lots of light, wood and some open shelving

- We do not want the sink in the island (we know by experience that there will be piles of dishes all the time). And after a lot of thought we think that we also don't want the stove there (for safety reasons & a cleaner look)

- Hiden fridge and freezer (doble)

- Large oven (high/low position does not matter)

Attached there is a photo (will try to add a better resolution one but to give you an idea of what the space looks like). Huge thanks!


Comments (15)

  • 5 years ago

    You should be working with a designer.

  • 5 years ago
    last modified: 5 years ago

    Thank you. We are. But what we received seems bland (cooktop in the island, fridge/freezer on the right wall -not in the plan yet as the island would need to be smaller)...


  • 5 years ago
    last modified: 5 years ago

    What we are finding challenging the most is the fact that we can't do a full one wall kitchen with an island (as we have the entry to the pantry on the back right corner). Neither an L-shape to the left given the low positioning of the window. And although we do not have the space shown in this kitchen, this is the type of look we would love to have...


  • PRO
    5 years ago

    Space constraints prevent you from having your wish list. Accept those space constraints or add more space from adjacent rooms.

  • 5 years ago
    last modified: 5 years ago

    I googled "kitchen sink in front of low window in old house" and you aren't the first to have this problem! It took me all of 20 seconds ...

    I thought this one was a creative idea:


  • 5 years ago

    The countless hours I have searched for inspiration and that's one thing I haven't Googled (simply assuming the idea of washing pot and pants overlooking the garden was not to be!). Thank you!


  • 5 years ago

    Wow, Chispa, great work. That is an absolutely beautiful solution. I can imagine the pets curled up under there. (my mind goes to pets, haha, I'm sure I'm a nut).


  • 5 years ago

    That sink works! Also, can you move the pantry door?

  • 5 years ago
    last modified: 5 years ago

    Mrs. S, agreed, my little dog would be curled up under that sunlight. The big dogs wouldn't fit!

  • 5 years ago

    That sink is brilliant. It's true, the internet is just incredible!

  • 5 years ago

    Kitchen sinks were often in front of low windows in old houses, even though part of the window was blocked. This guy is restoring a Victorian mansion in Kansas and has decided to put a period-appropriate soapstone sink in front of a (low) window:

    https://restoringross.com/ta-da-its-new-its-improved-the-new-kitchen-plan/


    Of course your house must pre-date interior plumbing so it isn't exactly a parallel situation, and you are going modern with the design.

  • 5 years ago

    Thank you very much for the idea of a farmhouse sink (I love stone ones!).

    As we have preserved some large blocks of wood from the previous ceilings we will re-think the idea of having an industrial/scandi look and see how we incorporate more of the elements that would have been part of the house when it was originally built (stone and wood). I will also upload some photos of what we managed to preserve in the exterior (as the look of stone, ancient wood and copper pipes is really lovely).

    Back to you once we have done more homework. And thank you again!

    ps. I found the two photos below really inspiring too


  • 5 years ago
    last modified: 5 years ago

    Can you list the measurements of all the walls, doors, and the window? The numbers are too small to read. ETA, also the sizes of sink and appliances you plan to use.

    Guessing at some of the numbers, and using the sizes of appliances common in the US, here's an idea. I used a range, rather than separate cooktop and ovens. The DW is in the primary prep space (yellow lines), but someone could prep on the island, if the DW is being unloaded (green lines).

    Not sure of the measurement left of the sink--if it's wider you can use a wider trash pull-out, and there should be some space to the right of the DW for a slot for cutting boards or sheet pans, or you could use that narrow space for a pull-out for spices. Trash could go on the island, but I put it to the left of the sink, in favor of wider drawers elsewhere.

    The only uppers are to the right of the window, and above the shallow buffet counter. Since the buffet wall is against the laundry area, maybe you could have a small sink, but I don't know how easy that would be with thick walls.


  • PRO
    5 years ago

    No one ever shows you what those sinks in front of low windows look like from the outside. LOL! The plumbing costs has to come up quite a bit to not have it look like the ugly laundry sink with plastic pipes everywhere. Or you have to do a modesty panel. The plumbing vent issues are big too. You’d need to do on an island loop vent in the sink cabinet. A cheater won’t work when you see the guts from the exterior.

  • 5 years ago

    sombreuil-mongrel (Casey) has his prep sink in front of a low window. His private messaging doesn't appear to be on, and I don't know if he posts anymore. You can post a shout-out or search for images of his kitchen. I don't think I've seen a pic of the sink from the outside.