

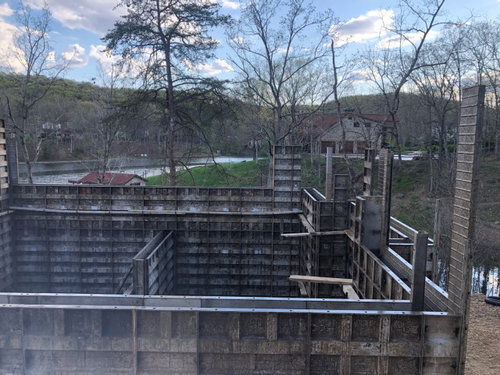
concrete fill for under garage slab
5 years ago
Sort by:Oldest
Comments (2)
Related Stories

HOUZZ TOURSA Modern Wood-and-Concrete Cabin in Coastal Maine
Light-filled interiors and rugged nature views create a unique summer vacation home
Full Story
MY HOUZZDetached Garage Converts to a Dream Lounge Space
See what’s on tap for this sports-loving California family and its chic-industrial entertaining and play space
Full Story
GREEN BUILDINGConsidering Concrete Floors? 3 Green-Minded Questions to Ask
Learn what’s in your concrete and about sustainability to make a healthy choice for your home and the earth
Full Story
HOUSEKEEPING7-Day Plan: Get a Spotless, Beautifully Organized Garage
Stop fearing that dirty dumping ground and start using it as the streamlined garage you’ve been wanting
Full Story
COLORFUL HOMESMy Houzz: Colorful and Clever DIY Touches Fill an Alabama Farmhouse
Antiques, repurposed items and a whole lotta hard work give a family home cheery, personable style
Full Story
HOUZZ TOURSHouzz Tour: A Midcentury Garage Conversion Gets a Modern Update
A 1950s home designed by noted architect Paul Rudolph gets more light and an indoor-outdoor connection
Full Story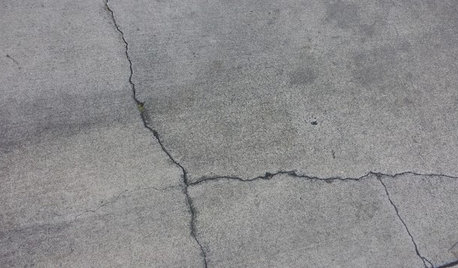
CONCRETEWhy Concrete Wants to Crack
We look at the reasons concrete has a tendency to crack — and what you can do to help control it
Full Story
FLOORS5 Benefits to Concrete Floors for Everyday Living
Get low-maintenance home flooring that creates high impact and works with home styles from traditional to modern
Full Story
GREAT HOME PROJECTSHow to Tear Down That Concrete Patio
Clear the path for plantings or a more modern patio design by demolishing all or part of the concrete in your yard
Full Story
GREEN BUILDINGHouzz Tour: See a Concrete House With a $0 Energy Bill
Passive House principles and universal design elements result in a home that’ll work efficiently for the long haul
Full StorySponsored

Central Ohio's Trusted Home Remodeler Specializing in Kitchens & Baths

SJ McCarthy
3onthetree
Related Professionals
Miami Accessory Dwelling Units · Poughkeepsie Accessory Dwelling Units · Fort Myers Home Additions · New Haven Home Additions · Williston Home Additions · Sacramento Carpenters · Napa Flooring Contractors · Honolulu Flooring Contractors · Frisco Tile and Stone Contractors · Alpena Tile and Stone Contractors · Duluth Tile and Stone Contractors · Plattsburgh Tile and Stone Contractors · Killeen Kitchen Remodelers · Newburyport Kitchen Remodelers · Utica Kitchen Remodelers