Software
Houzz Logo Print
porkandham

Looking for feedback on proposed front porch

5 years ago
last modified: 5 years ago
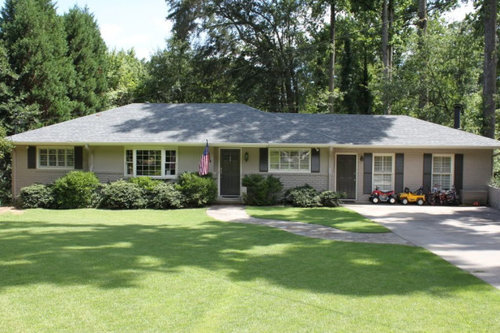
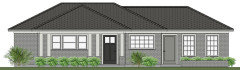
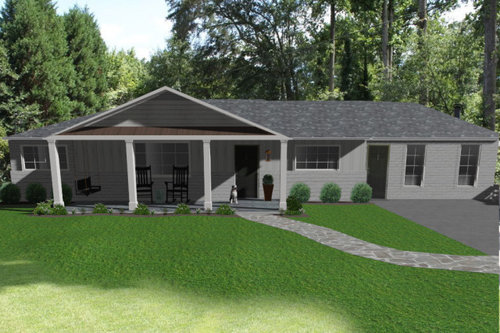
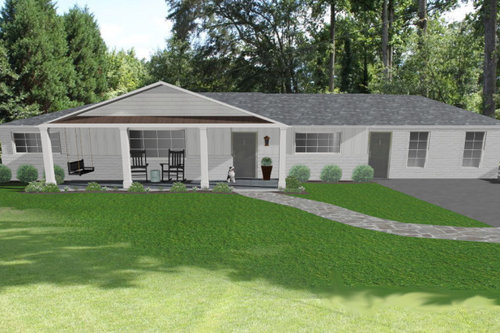
We‘re planning to add a 27’ x 7’ gabled front porch to our 1950s ranch. The bay window and the two double hung windows will be replaced to better match the two original steel windows. The gable will have cedar shingles, and the V groove siding with be replaced with board and batten. Slate floor and 8 in square columns.

I’m attaching a picture of the house and renderings of the proposed porch. (The renderings were done by my 8th grader, so please be kind about the quality!)

Thoughts?


Comments (20)

  • 5 years ago

    Impressive job, 8th grader! I think it could be a really nice spot to sit. My only thought is that it now looks like your front door is the one on the right since your real door is more hidden. It may stand out more in real life since you do have a lantern and a potted plant there. But maybe also consider painting it a different color than the other one.

    porkandham thanked stiley
  • 5 years ago

    @stiley Thanks! I think the front door stands out in more in real life. The secondary door isn’t on the same plane. It‘s set further back, and is somewhat blocked by our cars which are usually parked there. Additionally, the front door has the walkway leading to it, a larger light, knocker, and doorbell. I‘ll consider a different color though!

  • 5 years ago

    Make the secondary door the same color as the siding. I like the look of the porch! Well done with the renderings!

    porkandham thanked houssaon
  • PRO
    5 years ago
    last modified: 5 years ago
    We‘re planning to add a 27’ x 7’ gabled front porch to our 1950s ranch.

    Why?


    And a picture from the far right and left sides of the yard will show the house better.

  • 5 years ago

    I can see why you might want a front porch, but I don't think a full-width gable fits the character of your house. Perhaps consider a small gable over the front door and a flat-topped pergola for the rest of the porch

  • 5 years ago

    @PPF. Why? Because we’d like a place to sit in the shade and enjoy our yard and neighbors.

  • 5 years ago
    last modified: 5 years ago
    @Jennifer K It’s hard to see but there’s a raised ridge line on the existing roof and that section also juts out from the body of the house. It looks like if you could reach up and grab the roof and pull it forward, it would turn into a gable. There are actually a large number of houses from the 1950s and early 60s in the area that have this hip- gable combination.

    The pergola idea is interesting, but we definitely would want something with a roof.

  • 5 years ago

    @houssaon We’ll give painting the secondary door the same color as the siding a try.

  • 5 years ago

    @PPF. Thanks so much for the visual! I had considered staying with the hip but my husband wanted the gable to break up the expanse of roof. I’ll show him your image; it’s not as imposing as I had feared. We also considered the same column placement but were worried that it would look like too long a span without enough support. What size columns are those? They look larger than mine.


    Unfortunately we can’t do a wall or planter box at the end of the driveway. If we use any of that space, there won’t be enough room to park our cars as the driveway narrows as it gets near the street.

  • 5 years ago
    last modified: 5 years ago

    @porkandham Lovely house. Beautiful lines. great proportions. Classic and very sought after.

    Gosh, I wouldn’t put that porch on the front, let alone the gable. Ugh! Either of those will change the house from special to ordinary, with the potential for reducing property value. IMO.


    And the inside will be made dark and gloomy.

  • 5 years ago
    last modified: 5 years ago

    Here are two pictures of houses that have the hip/gable combination.


    I deleted the pictures since they’re not my house.


  • 5 years ago
    last modified: 5 years ago

    @porkandham

    Splutter! If you‘d like a porch puleeeeze don’t follow your neighbors’ example.

    . IMO those gables in the neighbor photos have turned the homes from classic to repellent. They just don’t suit the architecture. They slapped a neo-colonial-lite portico that competes with the line and style of the homes.

    Negative curb appeal.

    Your home has so much more curb appeal and charm than your neighbors’. Just the way it is.

    There are “many ways to skin a cat”.. I believe you can accomplish what you want within the aesthetics of your current home. @PPF. has a very attractive concept IMO.

    PS If you can do that, IMO it’ll be worth waaaay more than your neighbors’.

  • 5 years ago

    PPF's hip roof porch is much, much more pleasing.

    I don't like the gable roof renderings at all.

    You have what appears to be a lovely shaded back yard. I would spend the money back there.

    Sitting out front feels (to me) like being posed in a storefront display. Like in a Macy's. Not comfortable.

    Plus the front of your home is lovely as is. This is a 'don't fix what isn't broke' situation.

  • 5 years ago

    @tangerinedoor We know that the porch will darken the living room, but it’s not a huge concern as we don’t use that room very often, and when we do it’s at night.


    The two pictures I posted are not additions. The porches are original to the houses. This style of ranch is very popular in my city.


  • 5 years ago

    @ci_lantro We have a nice backyard and deck that we use often, but we’d like a front porch too. We have an active and friendly neighborhood and our kids like the front yard. Front porches are popular in the south!

  • PRO
    5 years ago
    last modified: 5 years ago

    but my husband wanted the gable to break up the expanse of roof.

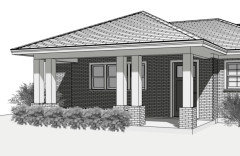
    The problem with the roof is its color. I'd go darker. Adding a large gable will take away from the house and focus attention on the roof.

    We also considered the same column placement but were worried that it would look like too long a span without enough support. What size columns are those? They look larger than mine.

    Mine are about 10". The base is 16" or 18". You might use doubled columns to reduce the span and give a different look. You will need a designer/contractor to consider the span and provide options. I would prefer no center column.

    Keep in mind my drawing is not scaled correctly -- I drew the shape, but did not try to match the size.


    Here are two pictures of houses that have the hip/gable combination.

    If you remove the porch, including the gable from those two houses, they would look very different than your house. Both are more formal. Look at the windows and shape of the house.

    It's really common for someone to see a house they like, pick a single feature (like the gable), and want to transfer it to their own home, thinking it will improve it. People ask similar questions as yours here all the time, wanting to add something to their house, and when they post their inspiration pictures, the inspiration house looks nothing like their house.

    The goal should always be for someone to complement you on your house, and not even notice the addition. It should blend in and appear as part of the house.

  • 5 years ago

    @PPF. Thanks so much. I’m aware that those houses are more formal and have the symmetry that mine lacks. It’s not so much that I love the gable; it’s more that that it’s the only real life example I’ve seen as a way to add a porch to a ranch with a hip roof.


    Do you think your version would would look alright without the brick bases. I feel like they almost take it in a craftsman direction which I want to avoid. Maybe they balance the roof mass though...

  • PRO
    5 years ago

    they almost take it in a craftsman direction which I want to avoid


    The gable will have cedar shingles, and the V groove siding with be replaced with board and batten


    I think most would say shingles and board & batten point to craftsman :)


    A house like yours would typically have a small porch just covering the door, if it had any front porch. Sometimes a raised planter would be incorporated and the single column would be smaller, sometimes ironwork, sometimes wood.


    You are wanting to add an element that does not really belong, so it's difficult to say with any certainty how it needs to look, other than having a hip and not a gable.


    I considered when drawing the bases, too craftsman? The alternative of no bases I decided was too plain, too country.


    I tried to think about the original designer -- what would they have done.

  • 5 years ago

    Thanks, all! Much to think about!