

Kitchen Layout help! DW/Trash placement and Pantry cabinets!
5 years ago
last modified: 5 years ago
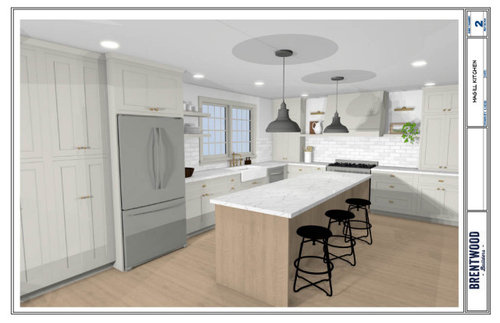
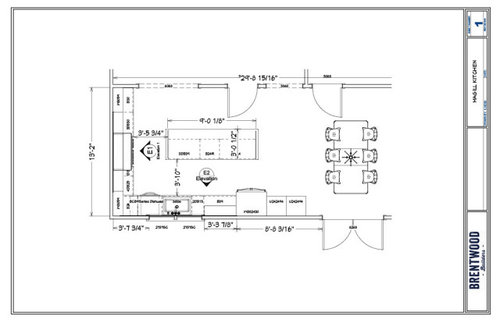
Featured Answer
Sort by:Oldest
Comments (7)
Related Professionals
Ashland Interior Designers & Decorators · Waco Interior Designers & Decorators · Grand Island Interior Designers & Decorators · Palm Bay Kitchen & Bathroom Designers · Keene Kitchen & Bathroom Designers · Wausau Kitchen & Bathroom Designers · Cheyenne Kitchen & Bathroom Designers · Salt Lake City Kitchen & Bathroom Designers · Paducah Kitchen Remodelers · Bangor Kitchen Remodelers · Omaha Kitchen Remodelers · New York City Kitchen Remodelers · Coeur d'Alene Kitchen Remodelers · Athens Custom Countertops · Mason City Custom Countertops- 5 years ago
- 5 years ago
- 5 years ago
 PRO5 years ago
- 5 years ago

Related Stories

KITCHEN DESIGNWhite Kitchen Cabinets and an Open Layout
A designer helps a couple create an updated condo kitchen that takes advantage of the unit’s sunny top-floor location
Full Story
KITCHEN STORAGEPantry Placement: How to Find the Sweet Spot for Food Storage
Maybe it's a walk-in. Maybe it's cabinets flanking the fridge. We help you figure out the best kitchen pantry type and location for you
Full Story
INSIDE HOUZZTop Kitchen and Cabinet Styles in Kitchen Remodels
Transitional is the No. 1 kitchen style and Shaker leads for cabinets, the 2019 U.S. Houzz Kitchen Trends Study finds
Full Story
KITCHEN MAKEOVERSKitchen of the Week: New Layout and Lightness in 120 Square Feet
A designer helps a New York couple rethink their kitchen workflow and add more countertop surface and cabinet storage
Full Story
KITCHEN DESIGNKitchen of the Week: Soft Green Cabinets and a Wood Island
A Seattle designer helps a couple rethink their layout and create a fresh palette that honors the home’s Craftsman roots
Full Story
KITCHEN DESIGNBleached White Oak Cabinets Star in This Two-Tone Kitchen
The cabinets and a new layout transform a once-dark New Jersey kitchen into a light and bright space
Full Story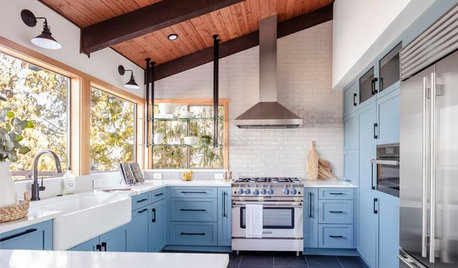
KITCHEN OF THE WEEKA Kitchen With Unexpected Blue Cabinets, Nice Storage and Views
A designer helps a Washington couple create a welcoming space for cooking and casual dining
Full Story
KITCHEN CABINETSThe Pros and Cons of Upper Kitchen Cabinets and Open Shelves
Whether you crave more storage or more open space, this guide will help you choose the right option
Full Story
KITCHEN DESIGNKitchen of the Week: White Cabinets With a Big Island, Please!
Designers help a growing Chicago-area family put together a simple, clean and high-functioning space
Full Story
KITCHEN CABINETSPainted vs. Stained Kitchen Cabinets
Wondering whether to go for natural wood or a painted finish for your cabinets? These pros and cons can help
Full Story




T Go TX