

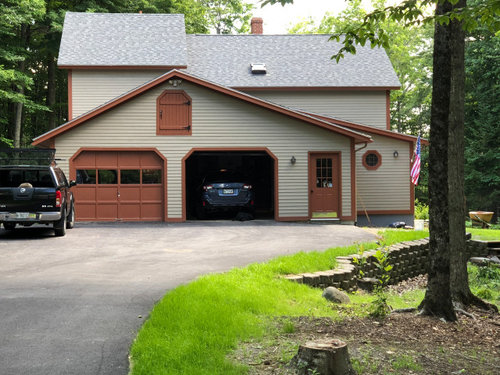
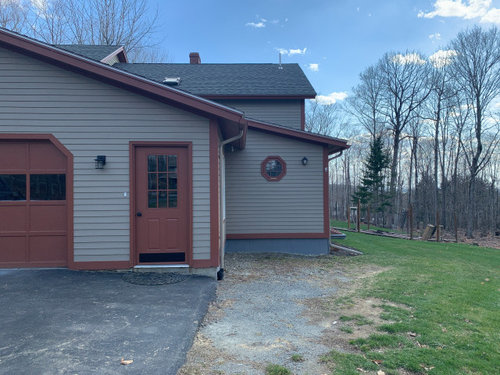
Help designing entryway
5 years ago
Featured Answer
Sort by:Oldest
Comments (10)
Related Professionals
Tuscaloosa Home Remodeling · Chattanooga Home Remodeling · Carson City Bathroom Remodelers · Lafayette Interior Designers & Decorators · Lebanon Interior Designers & Decorators · Poughkeepsie Interior Designers & Decorators · Laredo Architects & Building Designers · Stockton Architects & Building Designers · Cleveland Interior Designers & Decorators · Emporia Furniture & Accessories · Torrington Furniture & Accessories · Fort Smith General Contractors · Vicksburg General Contractors · New Braunfels General Contractors · Brainerd General Contractors 5 years ago
- 5 years agolast modified: 5 years ago
 5 years agolast modified: 5 years ago
- 5 years ago
 5 years ago
- 4 years ago
- 4 years ago



Related Stories

STANDARD MEASUREMENTSKey Measurements to Help You Design Your Home
Architect Steven Randel has taken the measure of each room of the house and its contents. You’ll find everything here
Full Story
BATHROOM DESIGNKey Measurements to Help You Design a Powder Room
Clearances, codes and coordination are critical in small spaces such as a powder room. Here’s what you should know
Full Story
ENTRYWAYSHelp! What Color Should I Paint My Front Door?
We come to the rescue of three Houzzers, offering color palette options for the front door, trim and siding
Full Story
CURB APPEAL7 Questions to Help You Pick the Right Front-Yard Fence
Get over the hurdle of choosing a fence design by considering your needs, your home’s architecture and more
Full Story
DECORATING GUIDESHow Repetition Helps Rooms Shape Up
To give your interior designs a satisfying sense of rhythm, just add circles, squares or rectangles and repeat
Full Story
MOST POPULAR7 Ways Cats Help You Decorate
Furry felines add to our decor in so many ways. These just scratch the surface
Full Story
Sixties Southern Style: Inspiration from 'The Help'
Oscar-nominated movie's sets include formal entertaining spaces, front porch breezes and lots of florals
Full Story
REMODELING GUIDESTile Floors Help a Hot Home Chill Out
Replace your hot-weather woes with a cool feel for toes when you treat your floors to deliciously refreshing tile
Full Story
SMALL SPACESDownsizing Help: Think ‘Double Duty’ for Small Spaces
Put your rooms and furnishings to work in multiple ways to get the most out of your downsized spaces
Full Story




GBARMAINE .Original Author