

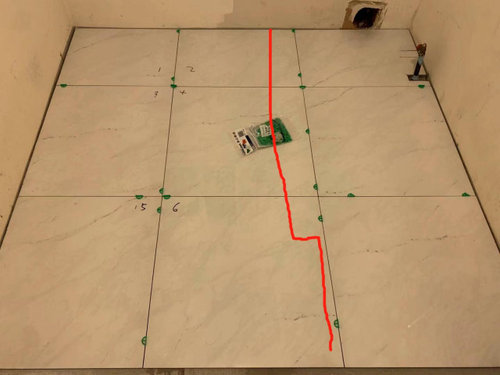
Need advices on tile layout
5 years ago
Featured Answer
Sort by:Oldest
Comments (12)
Related Professionals
Mountain Home Kitchen & Bathroom Designers · Leominster Bathroom Remodelers · Lancaster Bathroom Remodelers · Pueblo Bathroom Remodelers · Sheridan Bathroom Remodelers · Marietta Cabinets & Cabinetry · Kearney Cabinets & Cabinetry · Myrtle Beach Interior Designers & Decorators · Peoria Interior Designers & Decorators · San Bernardino Interior Designers & Decorators · Cambridge Architects & Building Designers · Sugar Land Architects & Building Designers · Mission Viejo Architects & Building Designers · Erie Kitchen & Bathroom Designers · Magog Kitchen & Bathroom Designers 5 years ago
- 5 years ago
 PRO5 years ago
- PRO5 years ago
- 5 years ago
- 5 years ago
- PRO5 years ago
- PRO5 years ago
- 5 years ago
Related Stories

TILEHow to Choose the Right Tile Layout
Brick, stacked, mosaic and more — get to know the most popular tile layouts and see which one is best for your room
Full Story
MOST POPULAR10 Tile Layouts You Haven’t Thought Of
Consider fish scales, hopscotch and other patterns for an atypical arrangement on your next project
Full Story
BATHROOM MAKEOVERSBathroom of the Week: High-Contrast Tile and a New Layout
Clever design choices and a wet room layout make good use of space in a compact main bathroom
Full Story
BEFORE AND AFTERSGreen Mermaid Tile and a New Layout Boost a Dated Pink Bathroom
This now-airy Whidbey Island bathroom features a soaking tub, a walk-in shower, heated floors and an expanded water view
Full Story
TILELet’s Talk Tile: An Alphabetical Guide to Tile Terminology
Get set for a tile project with this handy glossary of shapes, materials, finishes and more
Full Story
MIDCENTURY STYLEWalnut Cabinets and Geometric Tile Play Up Midcentury Style
In a Seattle condo’s kitchen and living area, a new layout, custom cabinets and hex tile complement vintage furnishings
Full Story
DECORATING GUIDESHow to Plan a Living Room Layout
Pathways too small? TV too big? With this pro arrangement advice, you can create a living room to enjoy happily ever after
Full Story
KITCHEN DESIGNThis Kitchen Keeps Its Layout but Gets a New Spanish Modern Look
See how a designer turned a family’s kitchen into a fresh, bright space with refaced cabinets and new tile
Full Story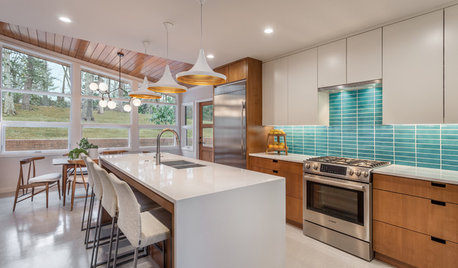
KITCHEN BACKSPLASHES6 Ways to Add Style to a Basic Tile Backsplash
Bold grout lines, bright colors and unusual layouts can turn rectanglular tiles into an eye-catching focal point
Full Story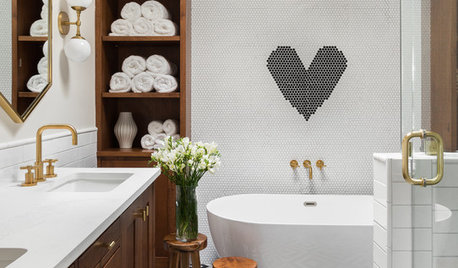
MOST POPULAR13 Tile Ideas You’ll Want to See
Playful patterns, fun colors, fresh layouts — consider these tile suggestions for tricking out kitchens and bathrooms
Full Story



LilDesignWorks