Software
Houzz Logo Print
susanmbrake

Window placement in bedroom: What would you do?

5 years ago
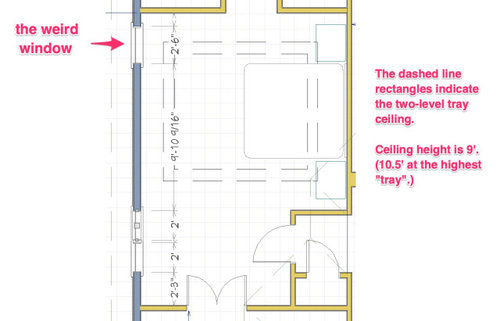
Hello! I've been lurking a while, but this is my first post. Please go easy! 😅


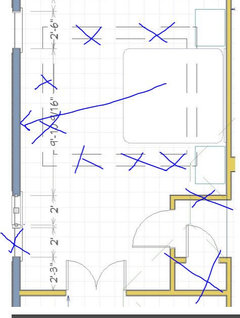
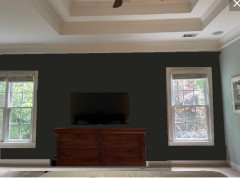
This is the layout of my current master bedroom. It's not my dream bedroom, but it works fine. My only real gripe is this window. It feels "weird" or "out of balance." Anyway, thought I'd throw the question out there. If you could do anything with windows on the blue wall, what would you do?


Thank you in advance!!

Comments (29)

  • 5 years ago

    Photos of the entire room would be helpful in determining the explicit nature of your "weird" dilemma and come up with a feasible solution.

    Susan Brake thanked decoenthusiaste
  • 5 years ago
    last modified: 5 years ago

    It turns out, I'm a fairly hopeless photographer. But hope this helps @decoenthusiaste:

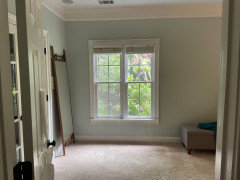
    The window centered on door to bedroom


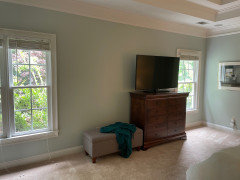
    The wall as you enter the bedroom



    The wall from center of the bed


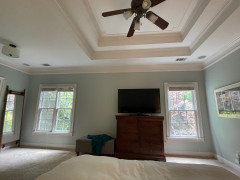
    A zoomed out view, that distorts some things


  • 5 years ago
    last modified: 5 years ago

    All four walls please. We have to get oriented to the room. And what are the rooms where all the doors go to? If I were an interior designer visiting your home to help here, you wouldn't keep me from seeing the entire room so I could problem solve for you. I think the bigger problem than the window is the way the tray ceiling dictates placement of the bed. The most restful, secure sleep is attained when the bed is opposite the entry door. That would be between the windows, but then the ceiling would be off. Easier to fix the window maybe.

  • 5 years ago

    Will your bed fit between the windows?

  • 5 years ago

    Fitted between the windows, the bed will be out of alignment with the ceiling. Try it and see which way feels more restful for you to sleep.

  • 5 years ago
    last modified: 5 years ago

    I appreciate the suggestions to move the bed between the windows. The bed would fit there, and that would solve the window problem. But...I believe it would create new problems with tray ceiling alignment and traffic flow. Also, I do like having the bed face the windows and waking to the pretty view of nature in the morning. So I'm back to thinking about window placement.

    Just talking it through with you has sparked a possible solution. (At work, we call this method "rubber ducking"!)


    Do you think this would improve things?

    Appreciate your help! (@decoenthusiaste I'll post photos of all four walls later today, and I added room labels for where the doors are going to the image above.)

  • PRO
    5 years ago
    last modified: 5 years ago

    IMO close off the tray veiling and make your life simple. There is IMO no need for a10’ ceiling in a bedroom . The windows are for sure an issue and I would make the windows the same on either side of that wall and place the between them. The door and the windows do not need to be centered on eachother. IMO this is a very nice look for a bedroom


  • 5 years ago

    @Patricia Colwell Consulting I would love to delete the tray ceiling, but after searching for info about doing that here on Houzz, I got the impression that was really expensive to do. Do you have any sense of how much that would cost? (The area above the bedroom is attic, easily accessible.)

  • 5 years ago

    Another thought... Eliminate the recessed entry, tray ceiling and narrow the double window to a single one (or double the single one, depending on how the bed and tables fit.) Move the bed between windows. You'd have the option of moving the entry to the foot of the bed (closer to the bath for daytime access) or you could use the current bed area for a small reading/sitting spot from which the view could be enjoyed when you want to retreat and gain some privacy/quiet time.


  • 5 years ago
    last modified: 5 years ago

    @decoenthusiaste You've given me much to think about! I agree that eliminating the recessed entry would open up some options. But would it be odd to have the master bedroom accessed directly from the foyer? That wee recess seems to create a sort of "mental separation" between the main living space and the private quarters. We'd also lose the coat closet...🤔

    Regarding the tray ceiling, I'm not a fan of them in general, and this one in particular. But I had assumed that the cost was prohibitive (based on previous searches here on Houzz). Sounds like I need to re-visit that!

  • 5 years ago

    Is the coat closet actually used for guest coats, or has it become some other kind of storage for you? Is it possible to take the end of your closet for a guest coat closet that opens directly into the foyer?

  • 5 years ago

    "Just talking it through with you has sparked a possible solution. (At work, we call this method "rubber ducking"!)"


    How does "rubber ducking" the interior windows work for the exterior? Will these changes make the rubber duck more of the ugly duckling? You cannot change just the interior as if it were in a vacuum.

  • 5 years ago

    @millworkman Good point. Luckily, this side of the home is really not visible...at all. It's on the side of the house that is next to a stand of trees and a retaining wall. So there really is no constraint regarding the "look" from the outside. But my only experience regarding home reno is being an avid HGTV watcher 😂, so there are likely other exterior considerations beyond the "look" that I'm not aware of.

  • 5 years ago

    @decoenthusiaste Right now, the coat closet is mainly used to store our coats. I don't recall it ever housing a guest's coat! And now I'm looking at the foyer, and noticing that it is not centered on the front door. And that by adding a closet there, it might actually improve the symmetry of the foyer.... Oh man! This is escalating 😅

  • 5 years ago

    Susan, I think you have a beautiful room and the reason the windows are a distraction is because they need supporting pieces to create more balance.


    Instead of ripping out windows, consider placing a long, low console or dresser between the windows instead of the narrow high boy dresser. Place the TV on the right end so that it appears "centered" under the tray ceiling.


    Create a beautiful vignette around the larger window visible from the foyer - a comfortable reading chair angled in the corner where the mirror is, or you can move your bench there and dress it with a pretty throw and pillows. Place a lamp on the left side of the console/dresser.


    Drapes can also help give the illusion of balance. You can partially overlap the larger window being sure to have the same fullness on the smaller window to make the sizes seem more equal. Here is a Houzz article as a jumping off point: How to Work with Awkward Windows


    I used to have a tray ceiling in our bedroom and loved looking up at it, it made the bed area feel cozy, and I wouldn't dream of lowering a 10' ceiling.


    Susan Brake thanked JT7abcz
  • 5 years ago

    It IS all a balancing act, as you're finding out! I think we'll hit upon the ideal solution very shortly.

  • 5 years ago

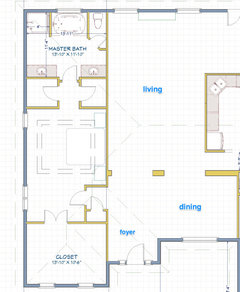
    Do you have the floor plan layout with the foyer so I can see how it aligns with the bedroom and closets you have now?

  • 5 years ago

    @decoenthusiaste Here's a more zoomed out view. I created these plans using the Home Designer software, so some things (like rooflines) are very wrong. But the layout is pretty accurate.


    The current closet used to be an office/sitting room. The old closets will someday become part of the new-and-improved master bathroom. (Just have to win the lottery! 😅)

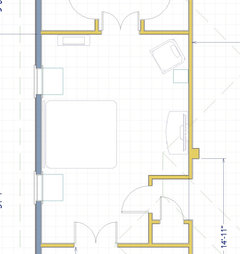
    The more I think about it...the more I think removing the tray ceiling and placing bed on window wall with windows flanking bed is the way to go. I played around a bit with the layout, and I think it will work, even with the recessed entry. Here's what I have:


  • 5 years ago

    Bring outdoors in ? with table to set plants on, trailing pothos, etc...

  • 5 years ago
    last modified: 5 years ago

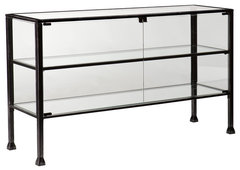
    or W 50.75" / D 16.5" / H 29.5"

    In other words, imo the bench is just too low.


    Gretta Terrarium Display Console Table · More Info


  • 5 years ago

    Or something that blends into wall.

    A grey lamp that sits next to black tv.


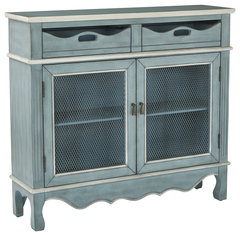
    Mansfield Storage Console, Antique Steel Blue · More Info


    Hand-painted finish rustic, antique feel. Two drawers for storage / screened storage cabinets / W 39.75" / D 11" / H 36" / shabby chic

  • 5 years ago

    We carry mugs and cups around. If nightstands are 'full' maybe a tray near the door would help.


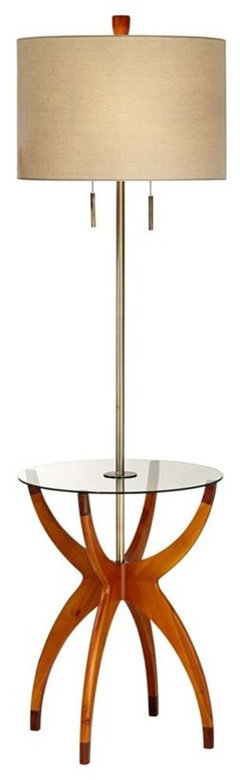
    Pacific Coast Vanguard Floor Lamp, Cherry Blossom · More Info


  • 5 years ago
    last modified: 5 years ago

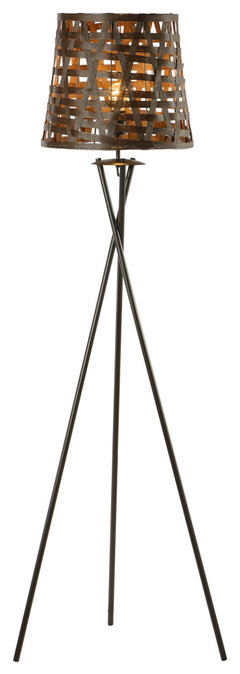
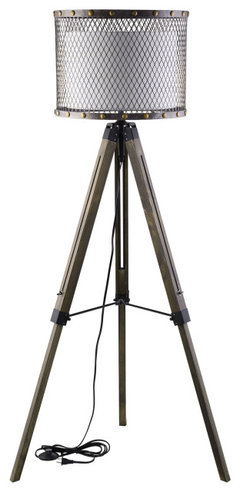
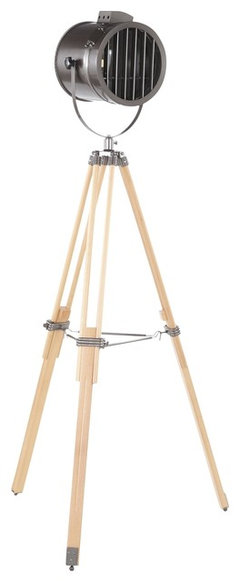
    Tv's aren't great looking - give something nice to look at. Nice light emanating from design of shade, etc. and fitting with room's finishes and style.

    Sagebrook Home Metal 60" Tripod Floor Lamp With Rattan Shade 50620 · More Info


    Fortune Pine Wood and Steel Floor Lamp, Antique Silver · More Info


  • 5 years ago

    Another wide item to fill the space -

    Ahoy Industrial Floor Lamp, Natural Wood/Antique Metal · More Info


  • 5 years ago
    last modified: 5 years ago

    Lovely room. Don't let the lack of symmetry throw you off. It doesn't need structural alternations, and in fact I think it will still look "off" even if you move the windows and remove the tray ceiling.

    The problem is that the room is all pastel colours and soft shapes, except for the tall dark square hard dresser and the black hard square TV. That's why the room looks unbalanced. You could change the dresser to a lighter colour, but that would still leave the TV as the jarring note.

    To balance it, I suggest you add darker colours elsewhere in the room. Maybe a dark version of the wall colour. You could paint the TV wall that dark colour which would emphasize your lovely window trim, and de-emphasize the TV. As suggested above by JT7abcz , lower the TV and put a longer low cabinet below it. Add dark colours in the bedding, art etc.


  • 5 years ago


    Pro's suggest Ikea's Besta units. Idk that the look would work cause I don't know of them. Here's a room with tv where you currently have it [on the right side of unit]. Could add a rectangular piece at left.


  • 5 years ago

    Move the windows then and use the wider unit. Nothing 15K can't take care of..................

  • 5 years ago

    Susan, it sounds like you have a very sensible plan. Every remodel change has an effect on something else, either in the same room or adjacent rooms or the exterior - and the advantages/disadvantages of removing windows and closets and lowering ceilings have to be carefully considered. As you observed, it can spark a chain of events far beyond the initial issue.


    The same is true of changing the decor but generally speaking, it is much less expensive and intrusive. You may want to hire a designer for a consultation to point you in the right direction. If all things home are of interest to you, learning and experimenting will be satisfying and get you ready for larger projects like remodeling or building.


    Thanks so much for posting, please keep us updated on your decisions!

    Susan Brake thanked JT7abcz
Sponsored
Mary Shipley Interiors
Average rating: 4.8 out of 5 stars34 Reviews
Columbus OH Premier Interior Designer 10x Best of Houzz