

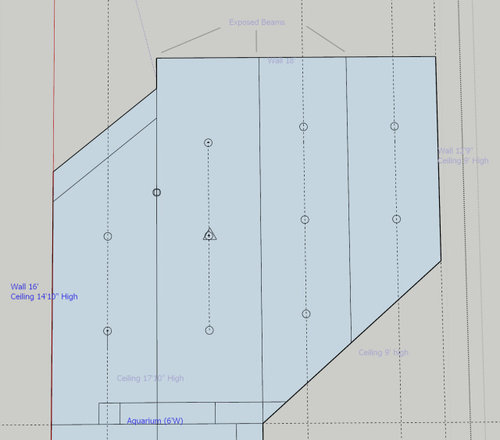
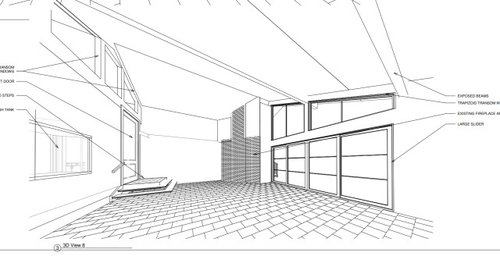
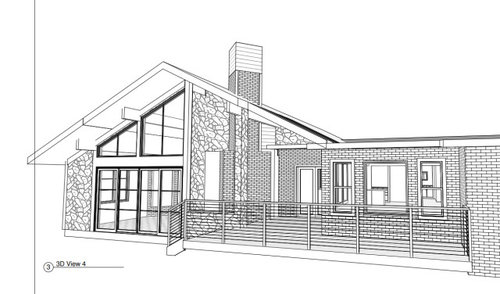
Den Lighting Diagram - Thoughts?
5 years ago
last modified: 5 years ago
Comment

Related Stories
LIVING ROOMSRoom of the Day: Dark and Daring Pay Off in a Den Redesign
Indigo walls and woodwork, textured furnishings, task lighting and a media center turn a neglected room into a family hangout
Full Story
MODERN HOMESBefore and After: 5 Modern Makeovers Done With a Light Touch
These thoughtful remodels introduce contemporary updates while preserving historic features
Full Story
LIGHTINGHouse Hunting? Look Carefully at the Light
Consider windows, skylights and the sun in any potential home, lest you end up facing down the dark
Full Story
GRAYDesigners Share Their Favorite Light Gray Paints
These versatile neutrals can help create a range of moods in any room
Full Story
TRADITIONAL HOMESHouzz Tour: Redo Shines Light on 19th-Century Newport Beauty
The renovated Rhode Island home boasts gorgeous woodwork, an appealing wraparound porch and a newly spacious kitchen
Full Story
LIGHTING5 Questions to Ask for the Best Room Lighting
Get your overhead, task and accent lighting right for decorative beauty, less eyestrain and a focus exactly where you want
Full Story
SMALL HOMESHouzz Tour: Thoughtful Design Works Its Magic in a Narrow London Home
Determination and small-space design maneuvers create a bright three-story home in London
Full Story
GREAT HOME PROJECTSHow to Add a Skylight or Light Tube
New project for a new year: Increase daylight and maybe even your home’s energy efficiency by opening a room to the sky
Full Story
KITCHEN DESIGNKitchen Islands: Pendant Lights Done Right
How many, how big, and how high? Tips for choosing kitchen pendant lights
Full Story
TOWNHOUSESHouzz Tour: Color and Light Transform a Brooklyn Townhouse
Bright red and robin’s egg blue accents set off white walls and wood floors in this bright New York family home
Full Story
Related Professionals
Myrtle Beach Interior Designers & Decorators · Auburn Interior Designers & Decorators · Fort Collins Interior Designers & Decorators · Redding Architects & Building Designers · Elk City Kitchen & Bathroom Designers · Willmar Kitchen & Bathroom Designers · Bennington Kitchen & Bathroom Designers · Wichita Interior Designers & Decorators · Fayetteville Interior Designers & Decorators · Bridgeport Interior Designers & Decorators · Cape Girardeau Furniture & Accessories · Beatrice Furniture & Accessories · New Haven Flooring Contractors · Ottumwa Flooring Contractors · Toronto Flooring Contractors