Software
Houzz Logo Print
kweisensel

Doorless shower conundrum - help!

5 years ago

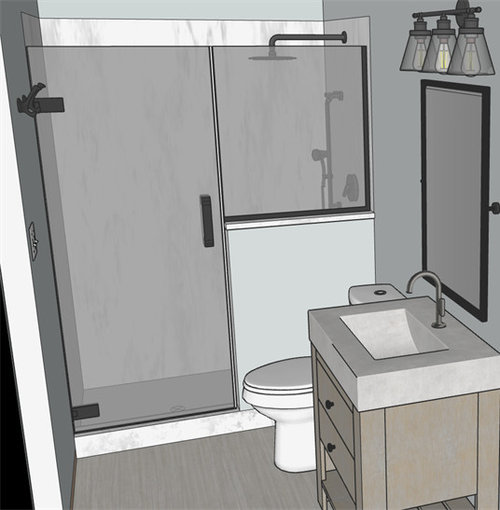
I'm in the design stage of a full master bath reno. Here's the design as it stands right now:


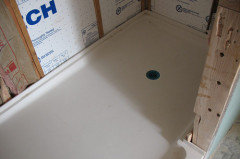

Our contractor thinks a doorless shower is not possible because of the shower size (it will be 5' x 3'). It is not a curbless shower, and we'll have a standard, non-tile shower base. We're doing cultured marble on the surround. LVP waterproof flooring in the bathroom.


Our contractor is suggesting the following options:


- expand the pony wall, leaving only a 24" opening to the shower.

- have a shower door as pictured in the rendering below:



- ditch the pony wall (and hidden niches behind it) and go with a sliding glass door.


I think a 24" opening with a wider pony wall will look silly (and not symmetrical to the room size, which will drive me batty), not to mention it's an accessibility issue for any future owners of my house.


The shower door just feels all sorts of wrong. The towel hooks will naturally be on the left wall, meaning you'll have to open the shower door, walk out, close the door, and THEN grab your towel. Noooo.


A sliding glass door, to me, is just way more maintenance/cleaning than I want to deal with. Also, I've read that these can be messy, too, since there's no real attachment of the door bottom to the base.


We're just doing a rain showerhead and hand sprayer, which I would think would cut down on splashes. We'll have a nice bath mat outside the entrance, so maybe it will get a little wet but is this really a problem?


Contractor says no door = voiding the flooring warranty, which... I don't know. ?


Has anyone done a similar job? Similar sized shower with a doorless design? Any other ideas / thoughts / opinions?


I'm really hoping to ditch the door since it was, to me, an integral part of the original design.


Thank you very much!!


Comments (35)

  • PRO
    5 years ago

    Is the size of the room determined or can you enlarge the space?

    Kathleen W thanked myricarchitect
  • 5 years ago

    I think you are over thinking the towel placement. Because of the configuration of my shower, there are no hooks for towels that can be reached from inside the shower. I take a towel and place it on the vanity which is immediately opposite the opening to the shower. I don't have a rug on my bathroom floor and so I put a "used" towel at the opening of the shower to drip on when I step out.


    Maybe I am not a particularly "wet" person but I don't drip copiously onto the floor. FWIW, I never dried myself actually in the shower so I never grabbed a towel before getting out anyway.

    Kathleen W thanked Helen
  • 5 years ago

    @myricarchitect good question! We could enlarge the space, and discussed doing so but it would mean losing a hallway closet (behind the longest shower wall). That would end up making the shower about 5' x 4', maybe 5' x 4'6".

  • 5 years ago

    @Helen thank you for the comment... a friend suggested just putting my towel on the toilet seat before getting into the shower, which to me sounds ridiculous... I even thought about hooks on the pony wall, but that seems precarious, too.

  • 5 years ago

    It's hard to judge distance but it looks as if you are within arms reach of the vanity when you step out of the shower.


    I recently finished a gut remodel and I do understand that one is given the opportunity to make it "perfect" and then as it turns out there is no perfect option anyway. I remember agonizing over so many details which I would never have thought about if I moved into a place that was already done.


    Among other stuff I had no place to put a hand towel "ring" or holder next to the sink in the master bath. I didn't see the need for a holder but my designer insisted on putting one up on the side of a cabinet that I would have to walk to in order to actually use - so it is there and I never use it. And that is because what I actually use to dry my face and hands are white cheap washcloths that I keep rolled close to the sink. I like having a fresh cloth every time I dry hands or face anyway. I keep the spare ones in a drawer close to the sink so I can always grab them easily when they are running low on the vanity.


    In terms of the shower towel to dry off, since I never dried off in the shower anyway, I always grabbed a bath towel and put it on the vanity within easy reach after stepping out.

  • PRO
    5 years ago

    Hi, Kathy,


    Our rule of thumb is at least 5 ft between the shower head and shower entrance to preclude splashing on the bathroom floor. You can take an incremental approach if you prefer and just install the 1/2 glass and no door and see how it goes. You can always add the door if you find you need to.

    Kathleen W thanked Charles Ross Homes
  • 5 years ago

    As far as hooks go, before drilling holes test out placement with command hooks.

  • 5 years ago

    @Charles Ross Homes thank you, we are considering just doing the pony wall with half glass above, and ensuring a door could be installed later if needed. Might be the best solution. It's such a small bathroom that a door feels almost like too much!

  • 5 years ago

    @Helen I know what you mean! This is a mid-60s era house and the original master bath was just awful, so any change we make will be incredible. I get super fixated on details and I'm sure my contractor wants to strangle me by now :) thanks for your input.

  • 5 years ago

    My gut remodel was a 1965 condo with the original everything except possibly the floor which was carpet originally. It was NOT mid-century modern and had nothing worth saving except it was spacious and has a great view.


    I lived there for a while until the time was right and I had the money to gut it. It is amazing all of the stuff one never thinks about until one has to make a decision. Like exact placement of toilet paper holder. Luckily I had a designer and GC I trusted and so for stuff like that I would ask them how it might impact functionality and add in something that might be unique to how I wanted to use a space but essentially I just let them determine where the toilet paper holder should be situated exactly.


    Ironically they are back today because I am having my balcony tiled. I had bought the tile and it was delivered just before the pandemic shut everything down and I didn't want to have it done until I was inoculated. So they were finalizing the design in terms of whether to add some black thin contrast and my designer asked my opinion and I shrugged and said why are you asking me because I am going to defer to your better visual sense anyway and even if I disagreed you would find a way to persuade me LOL.

    Kathleen W thanked Helen
  • 5 years ago

    The shower door should swing both in and out. So you open it inward to reach for your towel on the wall. Not an issue. I'd use full glass stationary panel on the rest of the wall rather than the pony wall. Since it is so close to the toilet, glass is easier to clean than drywall.

    Kathleen W thanked calidesign
  • 5 years ago

    I have a shower approximately this size with a sliding door on the shower head side and a fixed panel on the side that you propose to have no glass. At the end of a shower, I squeegee the water from the tile, the door, and the glass panel. The glass panel is always completely wet. If there had been no panel there, I would have flooded the bathroom.


    "A sliding glass door, to me, is just way more maintenance/cleaning than I want to deal with."

    You'll either clean the glass or mop the floor.


    "I've read that these can be messy, too, since there's no real attachment of the door bottom to the base."

    It's not "messy". The door is not attached to the shower base but there is a raised piece of metal attached to the shower base just outside the door that blocks any water that leaks under the door.


    "The towel hooks will naturally be on the left wall"

    There are shower hooks that can be mounted on, over, and through (example) the glass. You could put one on the fixed panel and reach the towel by opening the door just a bit. Or do what I do: throw the towel on top of the door.

    Kathleen W thanked wdccruise
  • 5 years ago


    Aqua-Fold is at Lowes. It folds and pivots in and out and comes in shower sizes too.


    Kathleen W thanked decoenthusiaste
  • PRO
    5 years ago

    You can have shower doors that swing both ways so that you can reach the towel while in the shower.



    A pony wall allows you the ability to have a seat in the shower which IMO is a good thing for aging in place.



    This mock up was photographed at Floors & Decor

    Here is another option for a shower at the end of the room.

    Here's a 5ft shower in a bath.


    Kathleen W thanked BeverlyFLADeziner
  • PRO
    5 years ago

    example w/ curb


    Kathleen W thanked myricarchitect
  • 5 years ago

    My husband and I just returned from a week's vacation where the hotel had a shower with a partial glass wall and a generous curb. Perhaps it was the placement of the shower head, but the floor got wet every single time either of us took a shower. Also, I never really felt warm in the shower because it was so open to the rest of the bathroom and drafty as a result.

    Kathleen W thanked L.D. Johnson
  • 5 years ago

    If you’re going to void the floor warranty if you don’t have a shower door, that would be a deal breaker for me. Is your floor tiled?


    At 5x3 you will get water on the floor. I have the same configuration—5x3, rainshower, hand held shower. Water bounces off you. When you bring your hands up to shampoo, when you shave, when you bend over, when you do whatever you do in the shower. I would get water everywhere if I didn’t have a shower curtain. 3’ is not wide.


    If you have any kind of pony wall, be sure you have enough light. The shower will be very claustrophobic otherwise. For me, at least, it would not be a pleasant experience.

    Kathleen W thanked tangerinedoor
  • 5 years ago
    last modified: 5 years ago

    we'll have a standard, non-tile shower base.

    That is probably not possible if you stick with the pony wall design.

    Note the curb and flange in this photo. This particular pan was custom made. ASAIK, there are no off-the-shelf products adaptable to incorporating a pony wall (in a shower with 4 walls.)

    Kathleen W thanked ci_lantro
  • 5 years ago

    @ci_lantro do you mean the shower pan will need to be custom made? I'll be sure to ask about this, as it was implied we could use a standard size base to save some $$. Thanks.

  • 5 years ago

    @tangerinedoor thanks for the comments. I agree about the possible claustrophobic feel with the pony wall... we have two options: pony wall means we will have hidden niches for storing shower items, no pony wall means those niches will be on display on the main shower wall. I'm a minimalist who hates clutter & seeing things out, so the pony wall seemed like the best solution. BUT it's helpful to think about the small space & that perhaps a full glass shower w/door / sliding glass door would make it feel more spacious.

  • 5 years ago

    @myricarchitect that's a gorgeous shower! Very nice! I wish we had enough space to do that... from the comments on this post (and my contractor's insistence), I am afraid we may have to forego the dream of a doorless shower. :( You mentioned your shower is 5' x 4', so you have an extra foot of space (ours is 5' x 3')... do you think that would have made a difference in your shower for water issues?

  • 5 years ago
    1. I don't think a pony wall would make you feel claustrophobic as the upper part of the wall would be glass.
    2. Instead of a pony wall with glass above it, you could substitute a full-height glass panel whose glass was etched on the lower portion (to the height of the proposed pony wall) and left clear on the upper portion.
    3. The Kohler Salient K-9055 is a 60 x 36 cast iron shower base available in several colors.
  • 5 years ago

    Re: that Aquafold -- I have been in similar shower/tub setup and...water got all over the place. re: Kohler salient -- we have this base (60x36) and love it. Solid, super easy to clean.

  • 5 years ago

    do you mean the shower pan will need to be custom made? I'll be sure to ask about this, as it was implied we could use a standard size base to save some $$.


    Kathy, I'm not 100% certain and would be very much interested in what you find out from your contractor. I have a similar situation with a shower (4 walls) that I would like to replace at some point. I've looked off n' on for several years & the best that I can figure out is that, yes, I will need a custom made shower base. Or go back with the tile base that I have.

  • 5 years ago

    Make sure your controls for turning on the shower are where you can reach them without getting wet. In your rendering it looks like they are under the shower head. I would put them either on the wall next to the door opening (preferred) or across from the door opening.

  • PRO
    5 years ago

    Room is really too small for a swinging door. Whether there is a door or not, any water damage to the flooring outside the shower would likely be due to the owner letting water spray outside the shower. Hand sprays don't always sit perfect on their holders and often focus spray on a corner of the shower, hopefully the enclosed corner.

  • 5 years ago

    My shower is just under 3' wide x 4' long (finished size). 4 walls with the 4th wall a tall pony wall, about the height of the pony wall/ glass combo in the first photo.

    The shower is set into a niche along a wall that is 6' 3" long. So there is 28" of space on the left of the swing shower door (24" door). Hinge side on the right; door swings in front of the vanity.

    My set-up is basically the reverse of this footprint:

    The shower does not feel claustrophobic to me; I grew up out on the Great Plains so I do like my elbow space. Which isn't to say that I wouldn't mind if the shower was a touch wider. Something like 3'6" x 4' would be a sweet spot between feeling roomy and not too large--i.e., drafty. A drafty shower in the winter here in WI is no bueno. Which also precludes having a doorless shower.

    Also, I bathe the dog in the shower so the door is a must have to prevent the critter from escaping.

    Given what I can see of Kathy's situation and limitation (wanting to use a standard shower base), I would go with an alcove shower and sliding glass door. i.e, the standard tub replacement route. Something along this line:

    Yes, maybe a bit more maintenance (squeegee/ water softening will help on that score). Given the limitations (room size/ off the shelf components), there are not a whole lot of choices.

  • PRO
    5 years ago

    this half panel shower is used daily, client reports no drama, is happy. Of course weve waterproofed the wall in anticipation of splash....


    black white and hickory · More Info


  • 5 years ago

    But would you suggest that given the OP is planning to install a vinyl plank floor?


  • 5 years ago

    If you use the hand shower in your hand, you would have to be careful to never aim it at the open area. I dare you to wash a dog and not spray outside at some point. I find that I sometimes fumble my hand-held around when dealing with a bottle or jar of something and could easily end up spraying into the room in your shower, just showering my own self. I would never do it. Your vinyl floor is not meant to get wet.

  • 5 years ago

    Have you showered in an open shower like your dream? It’s quite drafty! In fact, downright shivering while showering. If you’re not right under the hot stream of water (shaving your legs for example) cold air blasts you. I have the opposite issue - our architect wanted to just do half glass in our attic shower remodel, but I insisted I need it completely enclosed to stay warm.

  • 5 years ago

    We had the same layout in a previous bath remodel. The only difference being the door opened up the opposite way, making it easy to reach towels.

  • 5 years ago
    last modified: 5 years ago

    Why not skip the glass and just have a shower curtain? Plain white, pulled to the side if you want to feature your shower when not in use. No cleaning but to throw into the washer once in a while. If you don't want a rod, get a ceiling mount. Glass doors are over rated if you want easy cleaning and maintenance.

  • 4 years ago

    @Kathleen W, any update on this? What did you decide to do and how did it work out? I have a very similar layout and am considering your same idea- pony wall with glass on top with no door on the left side.