Software
Houzz Logo Print
magic1001

Please help laying out this kitchen

5 years ago
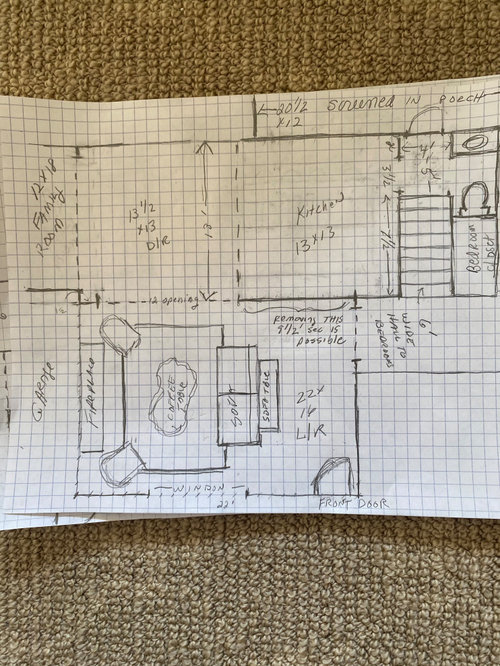
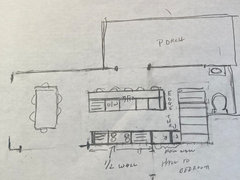
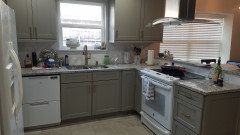
My wife and I purchased a 50's era home that was gutted to the studs by the folks I bought it from. I can't wrap my head around how best to layout this 13 x 13 kitchen. I'm considering taking out the 9 1/2 foot section of the wall between the living room and kitchen where shown in attached diagram and making that a 1/2 wall. I also like the idea of putting French Doors out to the screened porch rather than the current door. Possibly, I can't have it all. I would appreciate any feedback on thoughts of how to lay this kitchen out. Thank you in advance! Note: the 1/2 bath must stay in its current location.


Comments (23)

  • 5 years ago

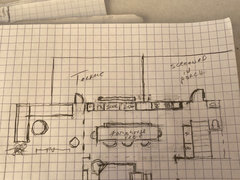
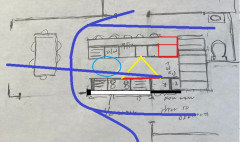
    Yes. It's possible and also easy to add/change windows and doors. I'm a little reluctant to put the kitchen in the middle I think the overall view when you walk through the door is better if the kitchen stays where it was. Can you share your thoughts on flipping your layout into the kitchen as shown in my next post.

  • 5 years ago


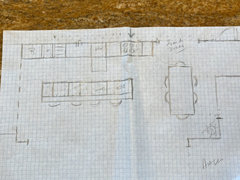
    Sorry, not to scale. No graph paper. also may I get your thoughts in connecting the island to the staircase wall and making a galley kitchen. I know I’m dealing with a downdraft here unless there is a way to make an island hood look right. The ceilings in this place will be very tall as ceilings are coming out and ceiling will follow roof line.

  • 5 years ago

    I’m also a little reluctant to put the height of the refrigerator and pantry next to the family room. The family room is very narrow and the couch had to be in the back wall. if at the sink/ prep area in sink facing living room I won’t be able to communicate with people in the family room. so, I think it’s the orientation of the sink to the family room also that may not work. Of course you can’t tell that from my drawing.

  • 5 years ago

    one more thing and I should have put this in drawing. The family room is one step down. There is a level change. So, a chair backing to that step......not sure.

  • 5 years ago
    magic1001 thanked Cherie
  • 5 years ago

    My initial thought was also to swap the locations of the dining room and kitchen. The plan proposed by @mama goose_gw zn6OH is a great one. I’m not understanding your statement about standing at the sink and not being able to communicate with the people in the family room. In the plan you posted, you are way farther away, your side is still facing the family room, and your back would be facing the living room. If you do not like the height of the refrigerator next to the family room, you could rearrange it slightly so the refrigerator is next to the dining room. However, it is convenient to have the refrigerator next to the family room so people can easily get drinks/snacks without having to cross through the work zones. In regards to your plan, people aren’t really doing 1/2 walls anymore, so I would either embrace open concept or just leave the wall there. I was just watching the first episode of Rock the Block season 2 where there was a 1/2 wall in the kitchen. Independently, every team took the 1/2 wall down.

  • 5 years ago

    How will you vent the drain of the sink if it is not near any walls?

  • 5 years ago

    My island hood over half wall:


  • 5 years ago


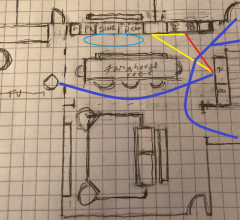
    Hi, Here is a Larger layout of the house. The family room will be the only room with a tv & the primary lounging space. It is directly to the left of where the kitchen would be if switched. There is also a level change down.


    I‘m open minded to flipping the dining room and kitchen. I had never really given that a thought. I do think that of it goes that direction the refrigerator needs to go on the dining room side. My point about the sink in Mimas sketch is you have your back to the people in the family (tv room when at sink. You are facing the living room however which is rarely used.

  • 5 years ago

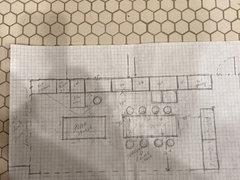
    May I get feedback on this concept? One thing that is now occuring to me is if I add French doors to the screened in porch I get Zero natural light benefits. I also lose the best tv wall out there. So, I’m leaning towards just keeping the ingress egress where it is at.


    in this concept the natural light would come from as larvae as possible window above the sink. There would be minimal uppers on the back wall. long skinny farmhouse table for dining.


    add ingress egress from Family room and add ingress egress in family room.


  • 5 years ago

    Im leaning towards the entire wall needs to come out though from entry to hall over to the wing wall for fireplace.

  • 5 years ago

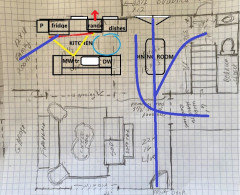
    My thoughts for flipping the two rooms was easier venting for the range, on an exterior wall, and easier access to the French doors and back door (I assume) if the half wall was gone (I realize the wall might be load-bearing, which would mean a support post would be necessary). The view from the front door would be the view of the table and a straight shot of the French doors. Fridge was near FR for convenience, so anyone accessing it didn't need to cross the work zone. I'm assuming since the FR has the TV, lots of time will be spent there, and occupants will want drinks and snacks. With the step down to the FR, definitely omit the end seat. Disadvantages would be fridge farther from bedroom hallway, and traffic from FR to French doors and PR might cut through work aisles (unless you can train them to go around when work aisle is occupied). Traffic paths:


    A peninsula or island hood will need to be more powerful--and more expensive--to provide the same efficiency since grease and steam are not contained against a wall. More powerful (400cfm and above) usually means safety code requires Make Up Air system. You'll need a ledge for the half wall.

    If you keep kitchen in current location, peninsula won't be much different than the island--except the cook will be stuck in the dead end, much farther from the action in the FR. But you'd have another wide base cabinet for storage. Traffic to fridge will need to cross the cooking and clean-up zones in a narrow aisle. View from front door is off-center hood and island sink. Traffic paths:

    These were/are are my thoughts (Andrea C was more concise), but you know your living style and needs--I'm sure we can help you find a better plan.

  • 5 years ago
    last modified: 5 years ago

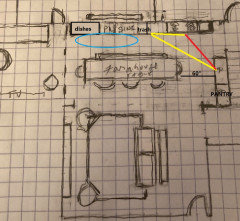
    I like the farmhouse table idea, and I like the fridge location relative to the work zones and hall traffic. The range hood will make a nice focal point from the front door. Here are the work and traffic patterns:


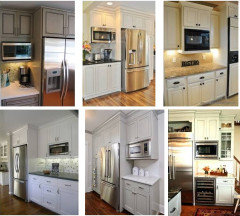
    I would make some changes--move sink toward range and put dish storage to the left of the DW, to separate the zones. You need at least 60" between the table and fridge, especially in a traffic aisle, to avoid conflict with the open doors. Normally the fridge landing space would be on the island, but since it's a table you'll have a seat there. If you can do without the pantry, the MW could go in an upper cabinet, to make the space to the right of the fridge a snack/coffee center.

    magic1001 thanked mama goose_gw zn6OH
  • 5 years ago

    I think I’m leaning towards the farmhouse table kitchen. It gets me the stove I want. :) I appreciate everyone’s feedback, and especially your diagrams Moma. I just couldn’t figure this out because I was stuck on leaving the kitchen where it was.


    The dishes definity need to be left of sink and move sink left.


    one final question:


    The kitchen is 13 foot wide.


    13 foot less 2 feet counters leaves an 11 foot space fir dining area.


    11 feet - 2 1/2 foot leaves 8 1/2 foot for the aisles or 102 inches.


    if the table is perfectly centered between kitchen and the division line between the table and living room I’d have 52 inches on either side. if I fudge the table over 8 inches to where it’s not on center or use bench (not super excited about that idea) on one side do you feel I have enough room. I’m thinking anything smaller than a 30 inch table would be just too narrow.


    One other question fir you

  • 5 years ago

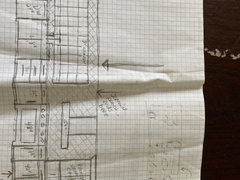
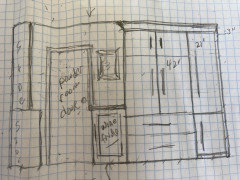
    Here are drawings I’ve coming up with for the farmhouse table idea. I am feeling pretty committed if there is enough room for the table. I’d appreciate any opinions or feedback. I took out the wall above the wine fridge to attempt to create a landing space and also create the illusion of more depth back to the powder room. . You will need to turn phone sideways for first drawing.,


  • 5 years ago
    last modified: 5 years ago

    The garbage pull-out needs to be under the prep space, right of sink, which will also put it closer to the fridge. Use as many drawer bases as possible.

    When looking at the farmhouse table plan, I didn't realize that was a bench on the side facing the sink and DW. I thought it was shallow cabinets on an island/table combo. (I have a shallow cabinet on the front of my island worktable, and seating on the other 3 sides, so that might have influenced my interpretation.) I don't think you have space for a table with seating on both long sides, and 30" isn't wide enough for a dining table with seating on both sides--there is no space for serving dishes. We have 30" wide folding tables for large family dinners, which are fine if serving buffet style in another location, but I wouldn't want a table that size for every day dining.

  • 5 years ago

    I’m following you. I will move the garbage and replace the cabinet to left of dishwasher.


    My wife and I really like the idea of utilizing the entire back wall for the kitchen. We also really like the idea of having a freestanding traditional table IN the kitchen so to speak and eliminating a separate formal dining room. It fits the house And relaxed vibe we are going for......


    What if we put a fixed island having no seating on ”kitchen” side behind the sink and dishwasher. This is where a person would most often be standing at sink to clean up and keep a seated diner away from the open dishwasher door.


    The remaining space to the right would be a traditional kitchen table with seating on both sides. It looks like with a 33 inch table we’d have a 45 inch aisle on the cabinet cabinet side and a 54 inch aisle on the living room side. We probably would NOT do a chandelier or pendants and allow the range hood to be the focal point.


    I Thought possibly this could work because the stove door is 22 inches tall (not near height of dishwasher) as and the dining table is not in front of sink. Also, no one comes to the table until dinner is ready anyway. If it is just my wife and I eating most of time And we would sit in seats 1 and 2. we are not overly concerned about serving room as It is just my wife and I the majority of the time. We have room to side for family style and typically plate at the stove.


    we have large gatherings such over what will fit on the kitchen....our plan would be to move the living room furniture into the hall and serve off the island, counter kitchen table.


    honest opinion....if i can make the aisle 43-45 inch aisle between counter and kitchen table and we limit seated Diners to stove/fridge end of the kitchen could more narrow aisles work?

  • 5 years ago


  • 5 years ago

    I’m also Looking at the original plan and cutting the amount of space for dining as was suggested earlier. It looks like possibly the back wall stretch can be stretch to 17 - 18 foot of thae back wall. I think maybe this allows me the sink stove and fridge on back wall and still have a very large window above the sink and maybe go back to the French doors. just a personal preference, but i prefer sinks under windows I think is my reluctance to the sink in the island. I’m trying to keep an open mind though.


  • 5 years ago

    I think you can get by with a 45-48” aisle on the sink side and 45” on the living room side. You just need enough space to push the chair back on the living room side without hitting the step.


    I'd add a prep sink to the island if it's long enough. I just love mine.


    Please keep the DW on the left of the sink. I like having the DW open as I cook. It’s an obstacle between the sink and range for me. Also I don’t like moving aside as I’m prepping for someone to open the DW.


    I would avoid seating in front of the range. Someone may bump into your back as your cooking and a seated person may need to stand up so you can open the range. Also, I would want the island across the range for an extra landing spot for hot pans or mixing bowls.

    magic1001 thanked Cherie
  • PRO
    4 years ago

    I would need to know where the current electrical and plumbing is located, how your family functions in the kitchen, and what kind of budget you hope to keep to, what are the appliances or preferences you already know you want? Keep your sink 6" from existing stack. Keep a work triangle 17-21 feet in total from sink, to stove, to fridge, all uninterrupted.

  • 3 years ago

    @magic1001 -- I would love to see what you ended up doing...