Software
Houzz Logo Print
webuser_567971720

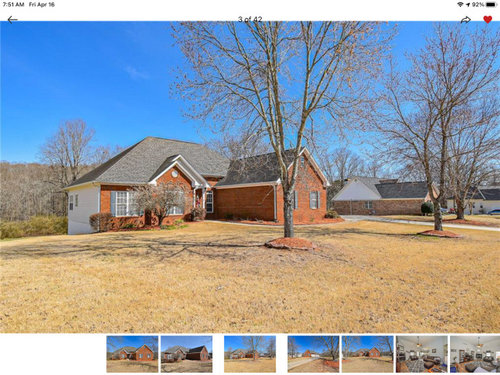
How do we bring the front door forward?

5 years ago
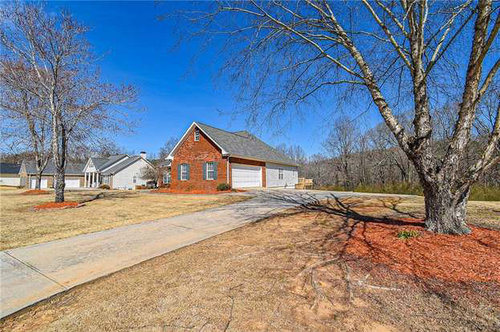
1. Does this house style have a name so I can Google it?

2. We would love to make the garage less prominent and bring the front door forward. How would you change the roofline and front to do this? Every possible change is on the table except for a complete demolition.


Comments (12)

  • 5 years ago

    The house and prominent garage fits with the neighborhood houses. What is the main goal, for guests to be closer to the front door? To minimimze the stark elevation (white garage door + grey siding with only 1 window) when seen coming from one direction on the street? To reduce to mass of the brick blank wall when coming down the other way on the street? Do you have any space needs (e.g. adding an office, wanting a usable exterior front porch) that would accompany "every possible change is on the table?" The solution, depending on what the goals are, could be as simple as a turn-in parking area in front of the garage and landscaping, to a porch roof, to a room addition, to . . . .

    HU-567971720 thanked 3onthetree
  • 5 years ago
    last modified: 5 years ago

    Good questions!


    A lot of the "problem" is aesthetics and feeling. We don't like driving up the street and seeing "garage, garage, garage." When parking and coming around to the front of the house, we don't like not being able to see the door until you turn the corner. Similarly, coming out the front door, we don't like being blinded by the garage. It feels like you're sneaking around corners.


    Assuming we brought the front door forward to the level of the garage wall (and maybe brought the other side of the house forward, too), what does the roof look like? I can't figure out how to make the roofline work.


    Sure, we'd use extra room on the inside if it made more room, but there's nothing specific we need it for at this point..

  • 5 years ago

    If you extend a porch/room addition, I wouldn't go more than half (probably stick to about 1/3) of the way along the brick garage wall. Extending the roof will make the Dining (assume that's the room there) window dark. Extending the front door out might make a long Foyer hall and odd layout with the Office (assume that's in the bumpout) depending on existing plan.

    Do you ever use the front door?


    HU-567971720 thanked 3onthetree
  • 5 years ago

    We don't know if we'll use the front door much, yet. We're remodeling before moving in.


    If we brought the door 1/3 way along the brick wall, would we also bring the dining room wall with it? If not, it will make the dining room window very recessed.


    The dining room is currently open to the rest of the house, so it might be okay lightwise, but that's a good consideration. The bumped out bedroom would just get longer.


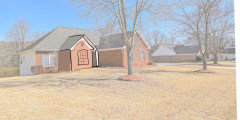
    Here's a not-very-good rendition of extending the existing roofline. I think it looks worse (at least from this angle.


    Although, your original point about it fitting in with the other houses in the neighborhood made me go look at them. It looks like they all have the same basic shape, but some have a very different front-door side. There's actually a few that could serve as good inspiration for how to change it. Thank you!

  • PRO
    5 years ago

    its a cape cod colonial and you can build one without the garage looking prominent. with a porch to me it still will look more obtrusive.

  • 5 years ago

    Is your lot wide enough for a circular driveway and are there any prohibitions (county, HOA, etc) against one?

  • 5 years ago

    Would it be an option to leave the house as it is and change the driveway? ....so instead of the drive coming in on the right side of the house make an entrance on the left side of the house and then it comes around the front past your front door and into the garage. Could even landscape in a 'parking bay' so visitors don't block the driveway if they park in front of the house? Just throwing it out there...

  • 5 years ago

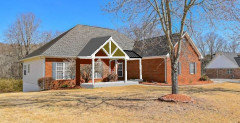
    My initial thought was to just extend an open porch out. You're not going to remove the prominence of the garage regardless of the solution, so picking the least obtrusive method that gives you some relief without causing too much trouble (foundation, HVAC, $$, square footage, etc). I just picked a gable timber truss look thinking that may be up your alley.


    Best bet is live there awhile though and let some ideas fester.

    HU-567971720 thanked 3onthetree
  • 5 years ago

    I wonder if you could improve with some affordable paint changes:

    • Paint the front door white to draw the eye
    • Paint the siding and the garage door a darker color so it would blend more with the brick (not the same color as the brick, but not stark white like it is)
  • 5 years ago

    Thank you all! These are great ideas. I'll check how feasible moving the driveway would be.

  • 5 years ago

    My wife wants to eventually paint the brick white (or do the German smear like you've said) so that could be great.