

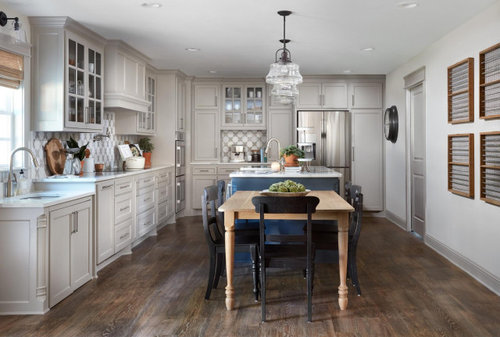
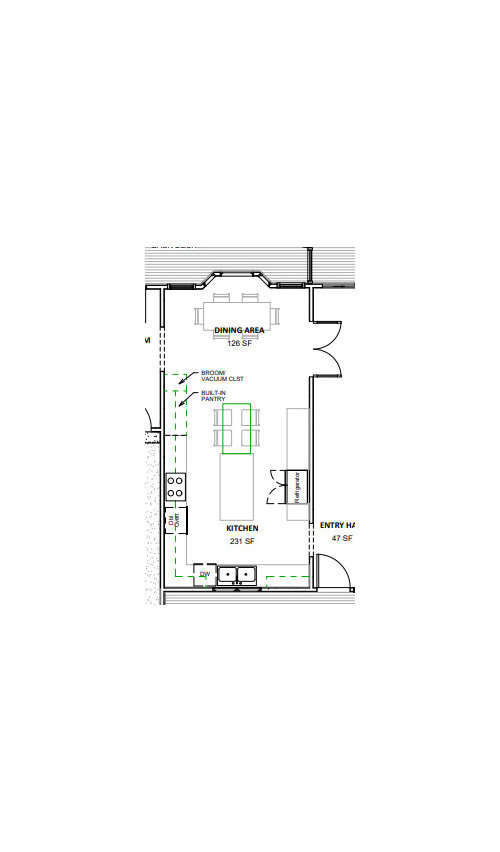
Trying to recreate this & can't find measurements. What's your guess?
5 years ago
last modified: 5 years ago
Sort by:Oldest
Comments (10)

Related Stories
DECLUTTERINGCan’t Figure Out What ‘Sparks Joy’? Try This Question Instead
If you can’t decide whether to keep something or let it go, shift your perspective to find the answer
Full Story
WALL TREATMENTSTempted to Try Wallpaper? 10 Tips for Finding the Right Pattern
Before you lay down a lot of cash, sit down with this advice for getting a wallpaper you’ll love for years
Full Story
REMODELING GUIDESKey Measurements: Recreation Rooms Rule
Planning to fix up the basement or build an addition for game tables? Learn what will fit and what you might want to include
Full Story
WALL TREATMENTSCan't Find the Right Wallpaper? Make Your Own
For one-of-a-kind walls, just use your imagination. Custom wallpaper is easier and less expensive than you might expect
Full Story
GARDENING GUIDESWhat Your Weeds May Be Trying to Tell You
An invasion of weeds can reveal something about your soil. Here’s what is going on and what to do about it
Full Story
DECLUTTERING10 Decluttering Projects You Can Do in 15 Minutes or Less
Try these ideas to get organized at home one small step at a time
Full Story
KITCHEN DESIGNHow to Find the Right Range for Your Kitchen
Range style is mostly a matter of personal taste. This full course of possibilities can help you find the right appliance to match yours
Full Story
KITCHEN APPLIANCESFind the Right Cooktop for Your Kitchen
For a kitchen setup with sizzle, deciding between gas and electric is only the first hurdle. This guide can help
Full Story
DECORATING GUIDES3 Hardworking Rooms You Can Make Happier With Wallpaper
Try beautiful patterned papers in these unexpected spaces to lift spirits and make daily chores more pleasant
Full Story
LIFEHow Your Landscaping Can Keep Burglars Away
Prevent home break-ins with strategic landscaping and good practices instead of menacing — and maybe less effective — measures
Full Story





felizlady
herbflavor
Related Professionals
New Orleans Interior Designers & Decorators · Atlantic City Interior Designers & Decorators · Leominster Interior Designers & Decorators · Fresno Interior Designers & Decorators · Middletown Architects & Building Designers · Concord Kitchen & Bathroom Designers · Galveston Kitchen & Bathroom Designers · Asheville Kitchen & Bathroom Designers · Miami Kitchen & Bathroom Designers · Dothan Kitchen Remodelers · Lake City Kitchen Remodelers · Orlando Custom Countertops · Aiken Custom Countertops · Moline Custom Countertops · Lake Havasu City Custom Countertopstlynn1960
yeonassky
Kompy
EmOriginal Author
User
marylut
marylut
mama goose_gw zn6OH