Software
Houzz Logo Print
webuser_252673430

Need some input on 2 kitchen layout options.

5 years ago
Hello everyone,


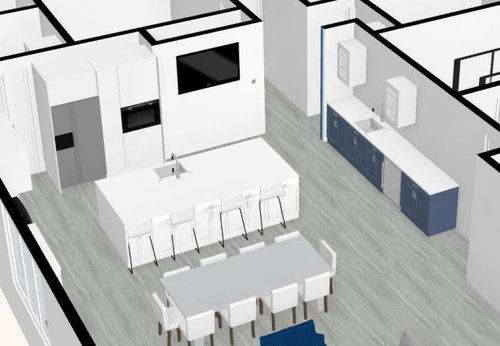
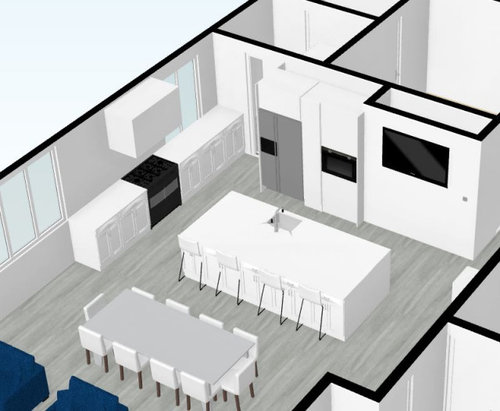
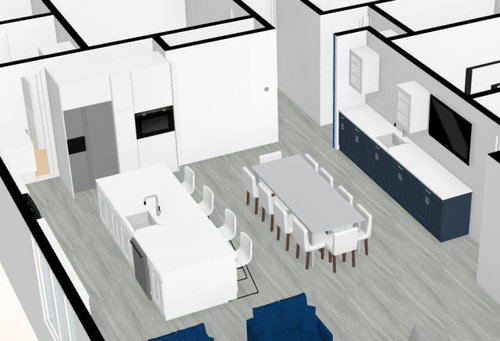
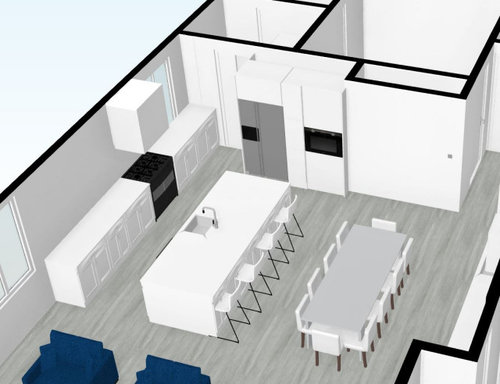
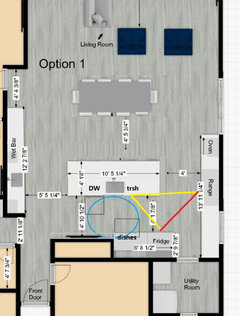
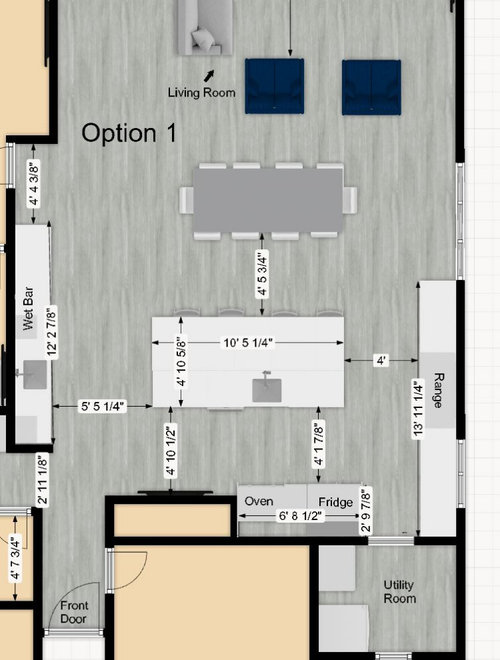
I'm in the process of renovating my home and would like to get some feedback. I have the ability to have an open concept floor layout. I am stuck between two design options. Overhead and 3D pictures below


Option 1 - Island is not parallel with the main kitchen counter, lose some kitchen functionality, gain more walking space / flow.


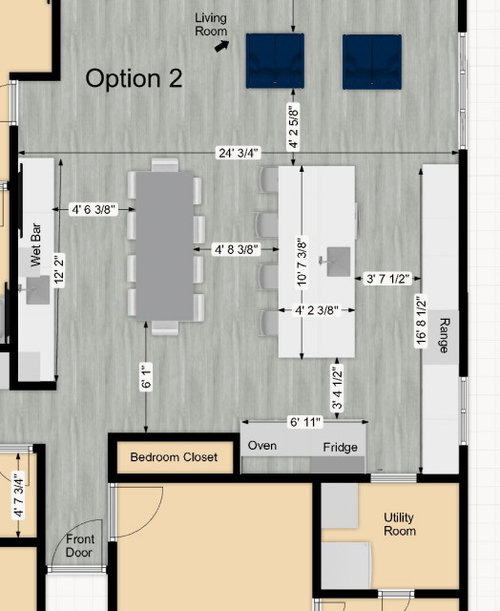
Option 2 - Island is parallel with main kitchen counter. More kitchen functionality, more cabinets, tighter walking space/ flow.


Please let me know if you have a preference between option 1 or 2. If you have a completely different layout idea or feel something in the layout would be an issue or concern please let me know as well. Thanks for your input!


Option 1:


Option 2:


Comments (8)

  • 5 years ago

    What is the reconfiguration of spaces or an addition that has occurred?

    Is the bedroom and its closet as is? Is the front entry tunnel as is? Neither to be addressed in the kitchen remodel?

    Jason thanked 3onthetree
  • PRO
    5 years ago

    IMO post a to scale plan with all items clearly markerd like measurements , windows , doorways and where those doorways go Plumbing if it can’t be moved and some info as to your family. IMO neither of these are perfect. Do you honestly need 10 seatsat the DR table all the time. Also if you have already chosen appliances make sure you post those sizes also.

    Jason thanked Patricia Colwell Consulting
  • 5 years ago

    The first option does not function well, as it places your main work area right in front of your fridge. If you actually use your kitchen, that would get old really fast. (think about people coming into the kitchen to grab something from the fridge while you're standing there).

    The second is better, but there's no reason you need to have such a small aisle. You have a 10'-7" island - a lot of slabs only come in 10'. Take that extra 7" and give it to your aisle.

    Jason thanked anj_p
  • 5 years ago

    Just to answer some of the questions posted in the comments.

    1. The main entry way and bedroom/closet is currently as is. We don't have any plans to change that configuration.
    2. The TV next to Fridge/Oven is for us or guest sitting on the island to watch some tv as they eat. We have a floor to wall pantries in the utility room right next to the kitchen. If we place a pantry on that empty wall that would require us to move the island further out giving us less space.
    3. All the measurements are listed in the photos, cabinets, doors, appliances, furniture are scaled and sized correctly. We have been going back and forth regarding the dining room table possibly going from a 10 seater to 8 seater. I don't think either with make a major difference.

    Thanks again for your feedback.


  • 5 years ago

    option two but put a big round pedestal table back in the recess where the window is instead of so much entertainment cabinetry along that wall. a recess like that is a good place to make a dedicated table spot . cut back the entertainment cabs by 2/3. Place fridge on non window end of long wall that has range. nearly 17 foot wall can accomodate that. If you had oven only, on 6-11 wall, once the fridge is moved, you can reduce the depth of counter there. then I'd try to square out the island. I dont much care for lined up seating on islands and the view to that long wall seems to be not as dynamic as seaters on two sides of a square. If you dont want to square the island I'd cut back the entertainment run to 39 in anyway and move a round pedestal table w either drop leaf or insertable leaf into that recess area. It would be nicer for table seating there.

  • 5 years ago

    Ordinarily, I love a layout that lays the kitchen, dining, and living area sequentially, so that you could easily look out while prepping and still see what was going on in the living area. In this case, there are two things that are non-starters: the blank space behind the island from the bedroom closet behind the island and walking directly into the kitchen from the front door. So, my vote would be for option 2 with the modification to increase the size of a prep sink to a full size sink and remove the other sink from the dining area. Also, for visual balance, I would center the stove, either against the island or along the wall and/or add upper cabinets or shelves or window.

  • 5 years ago

    I like the orientation of the first layout better, but with some changes. I'd make the range aisle wider, since it looks as if there is a second door in the utility room. Make the island shallower, with at least 60" between it and the table. Center the sink on the island to provide a wider prep space to the right, and use an UC oven on the range wall, leaving more counter space beside the fridge. If the extra oven is a MW or MW combo, put it to the right of the range.

    I don't care for the TV, but if that suits your lifestyle, you can get some extra storage below, by including shallow pantry cabinets, even with the front of the other cabs--just deep enough for cans, jars, or small boxes, or glasses and cups, across from the DW.


    Ideally, I'd want the fridge and MW on the range wall, and the range behind the island prep zone. Fridge should be easily accessible to living areas without folks crossing a work zone to get to it, but the wet bar should cut down on some traffic to fridge, and you have generous work aisles. Could the range be vented from the interior wall?


    NKBA guidelines

    New to Kitchens? Read me first.