

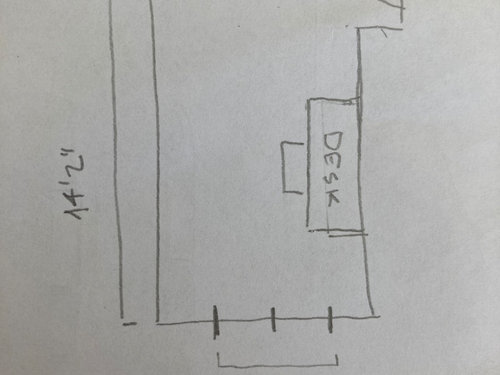
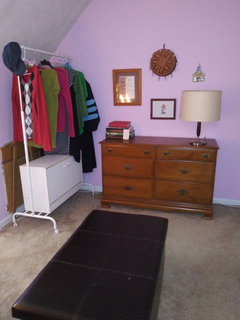
Layout for a home office / closet
5 years ago
Featured Answer
Sort by:Oldest
Comments (7)
 PRO5 years ago
 5 years ago
Related Professionals
Elizabethtown Interior Designers & Decorators · Mansfield Interior Designers & Decorators · El Paso Architects & Building Designers · Hot Springs Kitchen & Bathroom Designers · Elk City Kitchen & Bathroom Designers · Altoona Interior Designers & Decorators · Fayetteville Cabinets & Cabinetry · Detroit Cabinets & Cabinetry · Middletown Custom Closet Designers · San Antonio Custom Closet Designers · Waterbury Custom Closet Designers · Marinette Custom Closet Designers · Gulfport Interior Designers & Decorators · Vancouver Interior Designers & Decorators · Las Cruces Cabinets & Cabinetry- 5 years ago
 5 years agolast modified: 5 years ago
- PRO5 years ago
- 5 years ago

Related Stories

HOUZZ TV LIVETour a Designer’s Home Workspace and Get Layout Tips
Designer Juliana Oliveira talks airy desks, repurposed rooms and cord control in the latest episode of Houzz TV Live
Full Story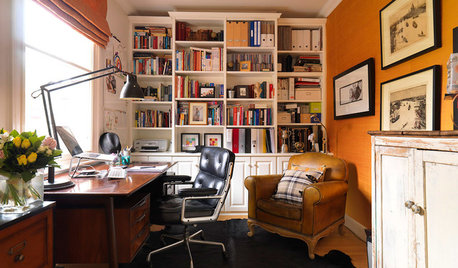
HOME OFFICESCreate a Home Office That Works for You
When you need a serious workspace, choose a layout, furnishings, technology and lighting that will get the job done
Full Story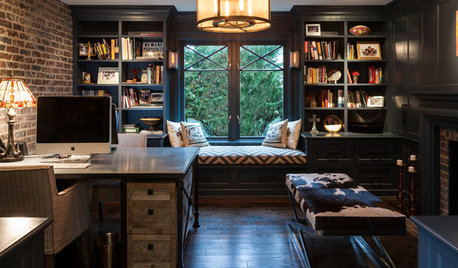
HOME OFFICESSmarten Up With the 10 Most Popular Home Offices of 2016
Creative wall treatments, stylish storage and clever layouts stand out in these reader favorites
Full Story
CLOSETSHow to Turn Your Closet Into an Office
15 tips and lots of inspiration for small (but mighty) home offices
Full Story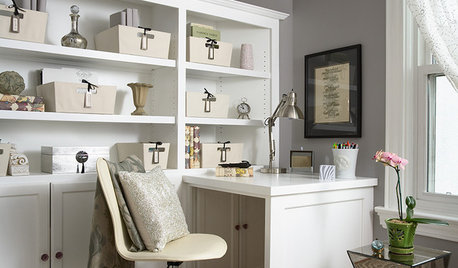
MEDIA ROOMS9 Tips to Combine a Home Office and TV Den
Split personalities can work well together if you set your room up with the right storage, layout and lighting
Full Story
HOME OFFICESThink You Haven’t Got Space for a Home Office?
You may not need a whole room. See some of the ways to carve out a workspace under a window or in a closet
Full Story
STORAGEHidden in Plain Sight: 10 Cleverly Closeted Home Spaces
Tuck your home office, wine collection or even your entire kitchen behind closed doors for all of the function and none of the clutter
Full Story
ORGANIZINGThe Organized Home: Shelves, Cupboards and Closets
Neat as a pin is as easy as pie when you take take home organizing one step at a time. From pantry to office, we'll help you get there
Full Story
HOME OFFICES10 Stylish Shelving Ideas in Home Offices Popular in Summer 2018
Whether lined with tall library walls or tucked into a closet, these popular home offices offer inspiration galore
Full Story
HOME OFFICESThe 20 Most Popular Home Office Photos of 2015
Technology paves the way for space-saving work areas, while designers make up for small sizes with style
Full Story





drblount10