Software
Houzz Logo Print
melissachiodi

Front elevation and bathroom window dilemma

5 years ago
Hi all,

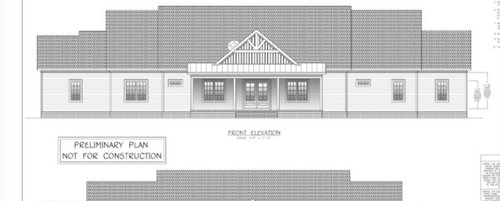
Building and just received the front elevation. I have two bathrooms in the front of the house. The small windows are in the shower/tub. One bathroom is for guests and will be used minimally. The other is my sons‘s bathroom, which will be used more often. He’s 4 now. We are about 100-150 ft from the road. The dilemma is keep the small windows and deal with way look on the exterior or increase the window size, do some privacy glass or something and make the front of the house look better.... Thoughts- what would you do?


Comments (17)

  • 5 years ago

    Any easy fix is with landscaping; appropriately sized bushes under the small windows will help frame the entrance.

  • 5 years ago

    Didn’t even think of that! Interesting. Thank you

  • PRO
    5 years ago

    The front is disturbingly close to being symmetrical. I'm also confused by the gable above the shed roof porch.

  • 5 years ago

    Yes, the goal was for it to be symmetrical. I’m still in the planning phase though. The front porch will sit forward( hard to see from the pic). the gable will sit between the roof and the front porch. I’m going for farmhouse. It’s a one story. I’m just trying to figure out if I should increase the two bathroom window sizes.....

  • 5 years ago

    you could add a faux panel under the bath windows to create a symmetrical look. A lot depends on the siding, landscaping, trim, etc. Have you asked your professional what they would do?

    melissachiodi thanked Lyn Nielson
  • 5 years ago

    I realize the gable is too small. This front elevation is from my architect and I wanted feedback before I went back to him with changes. BeverlyFLADeziner, wow! That is a great improvement! That helps so much especially with the visual! thank you.

  • 5 years ago
    last modified: 5 years ago

    We have this issue in our current home! The original windows are high and horizontal/long - they make the house look like it's squinting if that makes sense. We're planning to enlarge both windows that flank the front door, including the bathroom window in our master even though it faces our courtyard (so not exactly visible from the street, but still visible from the front of our house). We're planning to install the same style of wooden shutters used throughout the house (bifold white wooden shutters), but a water-friendly version (assume they are PVC). Planning to keep the lower half closed most of the time to obscure the view into the window from outside while allowing light to come in through the top part. The current windows are reeded glass and I actually hate the look.

    Our windows, however, are not IN the shower - just in the bathroom. So that might make a difference. The windows on your house look really tall/long. Is it worth rearranging the bathroom floor plan so that the windows aren't in the tub/shower itself?

    We also looked at window films that obscure the view from the outside (make it look like a mirror) - there are several homes in our neighborhood that have this. It might be worth looking into - I have heard that at night, there might be some visibility, though.

    melissachiodi thanked JP L
  • 5 years ago

    Yes, leaning towards changing the window shape for sure. I get the whole winking look and I’m trying to avoid that! Window films are an idea. Thanks for the feedback.

  • PRO
    5 years ago
    last modified: 5 years ago

    If you go to Houzz and search for Professionals under Interior Designers and click on 3D Renderings this should guide you to someone who can provide the service. Also talk to

    Celery. Visualization, Rendering images

    https://www.houzz.com/pro/celerygirl/celery-visualization-rendering-images
    This person is quite good at what you require.

    melissachiodi thanked BeverlyFLADeziner
  • 5 years ago

    The other windows look really small, too.


    IMO if you look at the inspo photo in @BeverlyFLADeziner post, the gable goes even taller than her version.

    I also think this photo is more "farmhouse". The decorative filler on yours and the shed roof are too much IMO, and come from 3 different styles: Western ranch, industrial, and neo "farm".

  • 5 years ago

    I agree with tangerinedoor...almost a Cracker Barrel looking house. I like Beverly’s photo.

  • 5 years ago
    last modified: 5 years ago

    @BeverlyFLADeziner inspo photo is awesome. It's classic and simple. Because it has fewer roofs, it may even be less expensive to build than @melissachiodi plan. That wraparound porch is awesome IMO.

    I would DEFINITELY do bigger windows than all of them that are on the plan. Look how big they are on the inspo photo.

  • PRO
    5 years ago

    Yes, I agree that if your rooms allow for larger windows overall I would make that change. Nothing like a home with great natural light.

  • 5 years ago

    Agreed.

  • 5 years ago

    Windows in a shower are always a bad idea. If you are still in the planning phase, re-plan your bathrooms to avoid this. That's why plans are developed in concert with elevations.

    Symmetry becomes a monster to keep feeding. It's all or nothing, no in-between. However, in this case each "portion" of your elevation can be symmetrical unto itself, not the entirety together.

    melissachiodi thanked 3onthetree
  • PRO
    5 years ago

    Right at least the center portion with the porch should be symmetrical, the wings can look like additions. This currently doesn’t look like farmhouse it looks like draftsman.