

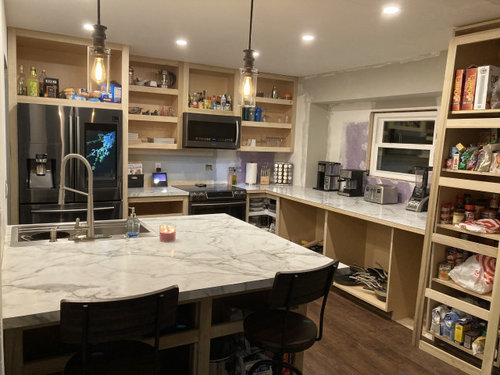
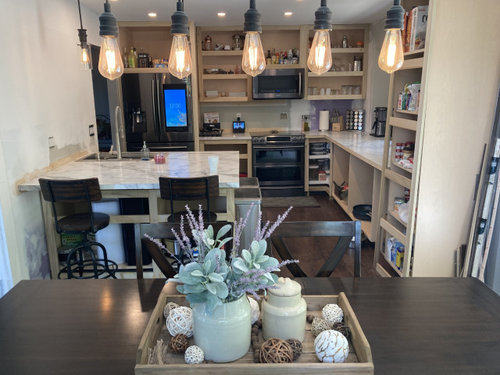
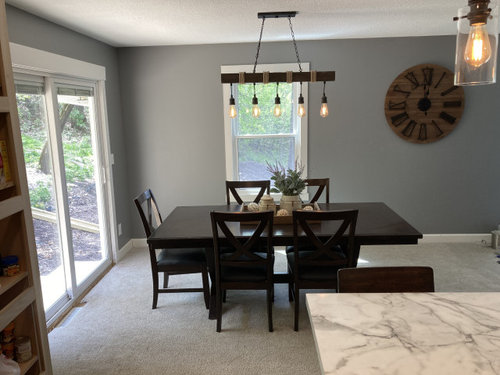
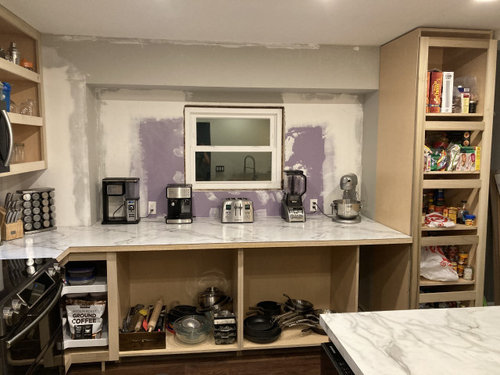
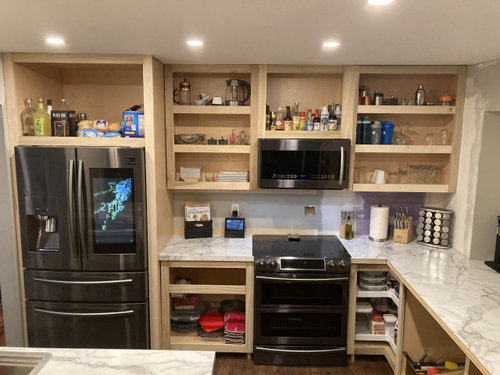
Need Help Finalizing Major Kitchen Reno
5 years ago
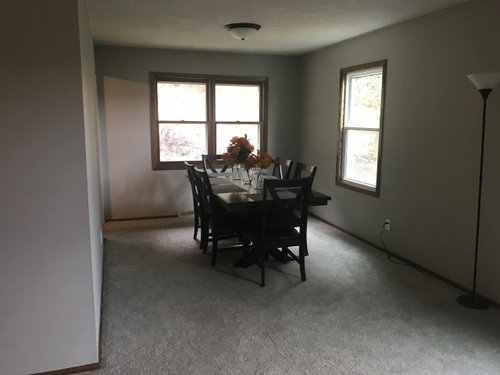
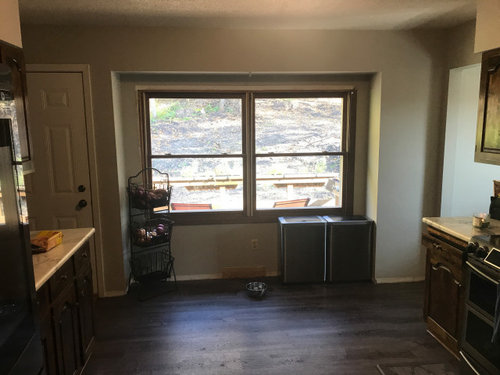
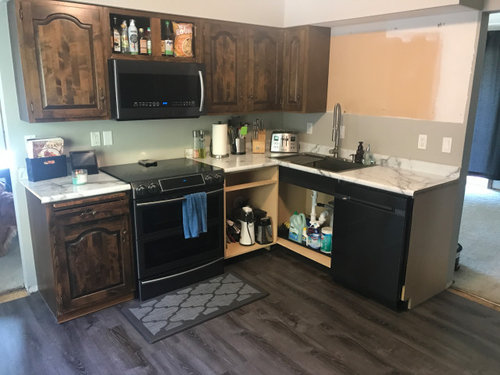
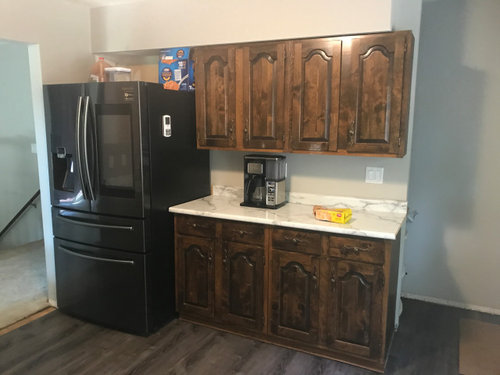
Sort by:Oldest
Comments (5)
Related Stories

BEFORE AND AFTERSKitchen of the Week: Bungalow Kitchen’s Historic Charm Preserved
A new design adds function and modern conveniences and fits right in with the home’s period style
Full Story
ORGANIZINGGet the Organizing Help You Need (Finally!)
Imagine having your closet whipped into shape by someone else. That’s the power of working with a pro
Full Story
KITCHEN DESIGNKey Measurements for Your Kitchen Design
Get the ideal kitchen setup by understanding spatial relationships, dimensions and work zones
Full Story
MOST POPULAR7 Ways to Design Your Kitchen to Help You Lose Weight
In his new book, Slim by Design, eating-behavior expert Brian Wansink shows us how to get our kitchens working better
Full Story
KITCHEN DESIGNKitchen of the Week: Traditional Kitchen Opens Up for a Fresh Look
A glass wall system, a multifunctional island and contemporary finishes update a family’s Illinois kitchen
Full Story
VINTAGE STYLEKitchen of the Week: Cheery Retro Style for a 1913 Kitchen
Modern materials take on a vintage look in a Portland kitchen that honors the home's history
Full Story
KITCHEN DESIGNKitchen Sinks: Antibacterial Copper Gives Kitchens a Gleam
If you want a classic sink material that rejects bacteria, babies your dishes and develops a patina, copper is for you
Full Story
KITCHEN DESIGNCottage Kitchen’s Refresh Is a ‘Remodel Lite’
By keeping what worked just fine and spending where it counted, a couple saves enough money to remodel a bathroom
Full Story
FARMHOUSESKitchen of the Week: Modern Update for a Historic Farmhouse Kitchen
A renovation honors a 19th-century home’s history while giving farmhouse style a fresh twist
Full Story
KITCHEN DESIGNKitchen Remodel Costs: 3 Budgets, 3 Kitchens
What you can expect from a kitchen remodel with a budget from $20,000 to $100,000
Full Story




crcollins1_gw
cawaps
Related Professionals
Jacksonville Interior Designers & Decorators · San Antonio Interior Designers & Decorators · New Orleans Architects & Building Designers · Gary Architects & Building Designers · Palm Desert Architects & Building Designers · Mansfield Kitchen & Bathroom Designers · San Diego Furniture & Accessories · Portland Furniture & Accessories · Columbia Kitchen & Bathroom Designers · Modesto Kitchen & Bathroom Designers · Lubbock Kitchen & Bathroom Designers · Coeur d'Alene Kitchen & Bathroom Designers · Lima Kitchen Remodelers · Waycross Custom Countertops · Orangeburg Custom CountertopsMerryl
Zach NeitzkeOriginal Author
Zach NeitzkeOriginal Author