Software
Houzz Logo Print
helen_g

What to do about a large bulkhead?

5 years ago
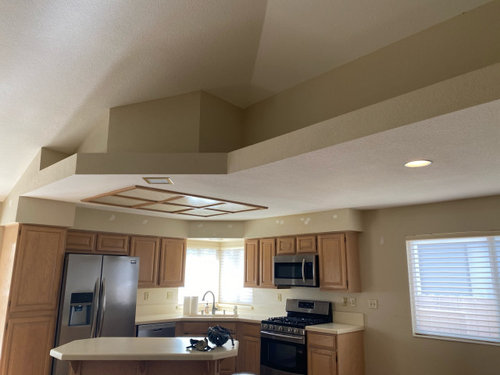
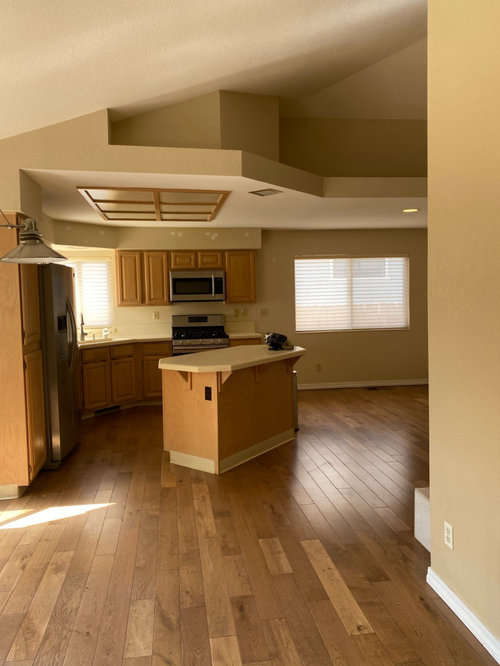
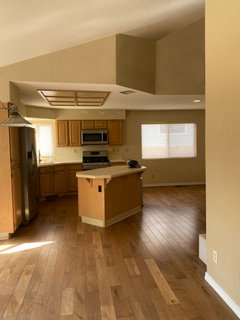
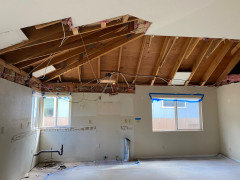
Thank you in advance for your help and insight. This is our new house, which we really like except for the kitchen area. As you can see from the photos, it has a huge bulkhead/plant shelf thing over the kitchen and adjacent area and then a soffit above the kitchen cabinets. I really don’t like soffits/plant shelves or bulkheads. The ceiling in the dining and sitting areas is high and open.
Should we

  1. Take down the entire bulkhead and structure and open up the ceiling?
  2. Remove just the soffit and open up that light box thing?
  3. Something else?

Comments (20)

  • 5 years ago

    If you are asking strictly aesthetically, taking down all of the soffits and the light "thing" is what one would do. However, as Beverly pointed out, there is probably a reason for that light thing to have been installed. It looks as if the drop ceiling extends into a portion of a room besides the kitchen and you might have to figure out a way to get ceiling lighting.


    The soffits may or may not be structural since when the kitchen was built, soffits were pretty much standard.


    I would get an electrician to determine what exactly is going on and what the cost would be to have it changed - and what that change would be like since the ceiling seems like it is a bit odd.


    I remodeled relatively recently and I had to work around some real structural issues. I live in a high rise condo so there are concrete soffits and beams and protrusions that run around the unit which can't be eliminated. The kitchen had a drop ceiling because there was duct work for the HVAC system that was in a portion of the "outer ring". And my ceiling (and subfloor) are concrete so there is no ability to have canned lights in most of the unit. One homeowner recently remodeled and installed a very thin "fake" dropped ceiling so that very thin canned lights could be installed. but I just modeled around it - instead of the standard drop leaf in the kitchen my designer installed a coved ceiling tiled with copper tile that has up lights around the base - for example.

  • 5 years ago

    That does look like a mess, but it is probably a mess that is covering another mess! Can you get your hands on the original blueprints? That might reveal what kind of can of worms is tucked in under all that eyesore!

  • 5 years ago

    Thank you for your replies. The “big hulking mess” doesn’t really connect to anything else. It kind of just sits there over the kitchen and adjacent open space. I will definitely get someone to take a look to see if they can determine what is inside.

  • 5 years ago
    last modified: 5 years ago

    I am not an electrician but I think that floating thing contains the electrical wiring for all the ceiling lighting. If it is removed, you would have to figure out a way to have electrical wiring in the ceiling. All of the cans and the large fluorescent fixture are wired through that connection and once removed you would need to have alternative ways of providing overhead lighting.


    it looks like it transitions to a vaulted ceiling although it is hard for me to tell what happens after that floating thing ends. It is not uncommon to have dropped ceilings in kitchens where people generally want some form of overhead lighting but your home has one of the stranger transitions.


  • PRO
    5 years ago

    You need to do a careful reversible demolition/inspection before anything. As in cut a hole large enough to stick your head and a flashlight in to figure out what's going on.

  • 5 years ago

    The ledge/shelf area is just a dust-catcher, in my opinion. I would have someone investigate what is inside and decide if you need to have access to the area for any reason. Then I would have it closed up with wallboard (with a removable panel if access is necessary) and painted to match the rest of the ceiling.

  • 5 years ago

    If this is your forever home, wait and live in it awhile as is to see how you eeally want this changed, you may decide to do a complete remodel in the future. If only staying a few years have lighting designer and electrician work with you to update the lighting issue.
    Get an architect and electrician to look at this. There are some interesting ceiling angles that are hard to tell if intentional or just someone’s idea of ‘unique’ 😉. Good luck.

  • 5 years ago

    Ditto what everyone has said. Get a professional assessment of what is in there (after cutting the hole that Joseph recommends.). If there is a safe way to take this down and vault your ceiling, keep in mind that you won’t have close lights for your kitchen. You’ll need another lighting design solution.

  • PRO
    5 years ago

    As others are saying have a trusted professional come in and take a look at whats up there. Would suggest perhaps a general contractor especially one that you might have used in the past and have a good relationship with. The more you can simplify your ceiling the better. If that is a light well we are seeing it doesn't seem to be providing much light. So, you should be able to eliminate it without much detriment. Good luck!

  • 5 years ago

    I would guess that’s structural or stores something like HVAC. Hopefully you can get it removed and opened up with no problem. That would open the space a whole lot!! Good luck

  • 5 years ago

    They did some "cool stuff" in the 90's...niches and plant shelves galore. Hopefully it's just a "unique home owner special design feature" and you can pull it all down.

  • 5 years ago

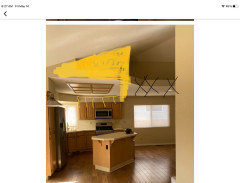
    I am going to be the contrarian! I think that thing is a bit of a monstrosity and also would want it gone. However I don’t think you want a cathedral ceiling in your kitchen- even tall uppers would look strange with all that space above. I would keep a simple dropped ceiling in there (getting rid of soffit and bringing cabs to ceiling), while eliminating the weirdness by filling in the ‘thing’ to make it solid over the kitchen, while eliminating it in the room to the right. See photo. Susanka does a beautiful job delineating spaces with changes of ceiling heights and I think it would work here. Forgive the amateur drawing but it illustrates the idea.

  • 5 years ago

    You could fill it in:


    Odd shaped bumpouts and soffits all almost always hiding crazy immovable stuff.

  • PRO
    5 years ago

    I would take it all out, sometimes it’s hiding utilities and sometimes not. When we’ve found things like range vent ductwork they could always be re-routed a different way (and can usually get a welcome improvement at the same time, for example finding a busted old range flex duct that was meant for a clothes dryer and replacing it with rigid metal duct, changing the noisy blower to an inline blower, that type of thing.) Same for bathrooms. Worst-case-scenario is finding a major utility that can’t easily be moved, but even so the solution for concealing it will be an improvement over what’s there.

    helen_g thanked myricarchitect
  • 5 years ago

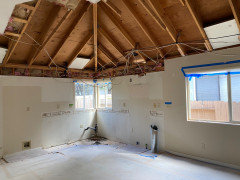
    Thank you all so much for your thoughts and encouragement. Demo began today!

  • 5 years ago

    Exciting! What happened to the HVAC duct that's visible in the photos?

  • 5 years ago

    The thing sticking up? That is just the duct that was the vent for the microwave. The hoax duct can be moved slightly I if we need to.

  • 5 years ago

    HVAC...the one down near the plumbing pipes

  • 5 years ago

    It looks better already!