Software
Houzz Logo Print
holiver1230

open for opinions

5 years ago
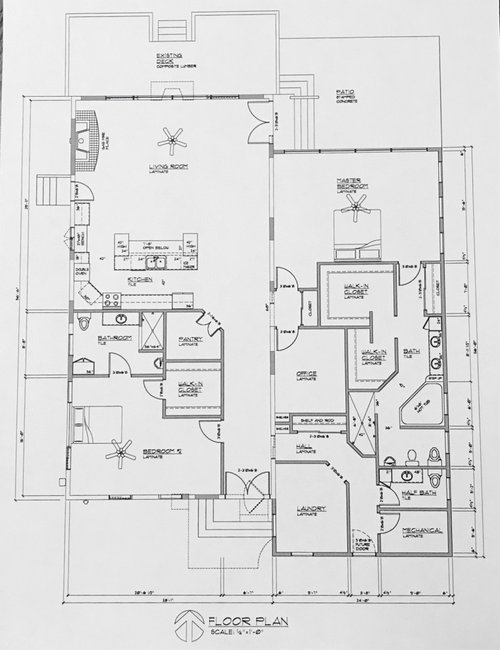
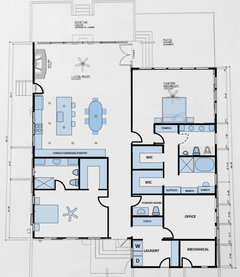
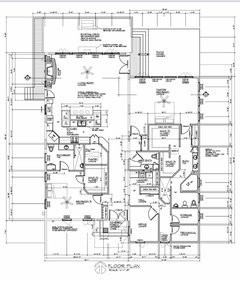
We are planning a major remodel/addition. I have a very early floor plan. The existing deck faces the lake and the master suite side is a large addition. Any opinions? Advice?

Comments (45)

  • PRO
    5 years ago

    Post a floor plan and site plan of the existing.

  • 5 years ago

    What do you plan to use the windowless “office” for? If it’s really meant to be an office, or really any kind of living space, I think you need to rework the layout to put it on an outside wall - maybe switching with laundry or with mechanical and half bath. Why all the angled walls/doorways? Definitely one of the strangest bathroom layouts I’ve seen - you’ll be going on quite a journey every time you need to use the toilet.

  • 5 years ago

    Does the existing house have only the one bedroom? Only the left side is existing?

    What are your goals for the addition?

  • 5 years ago

    For other commenters, you can see existing walls are not shaded.


    - Prominence of location (why there, why using up exterior wall, why . . . ) for: laundry, mechanical room, door next to fireplace, door between laundry/mech and long hall just for that

    - Office without windows is just a closet (no light+ventilation)

    - Lots of extra open floor space in both bedrooms: Master probably don't need furniture with large closets, so it's just big unused area with not a lot of options for seating area. Bed2 open area not good for furniture and if a seating area is not located in the best spot.

    - Urinals may be better to place in its own nook, not prominently displayed upon entering a bathroom.

    - Lots of space dedicated to circulation and open space in rooms, yet the Great Room is rather small once you lay out furniture. With that much inefficiency, if reworked you could fit in another bedroom for that much SF added.

    - Where does a guest go bathroom?

    - If a long gable or hip roof, how does the addition interact with that?

    - "Early" floorplan might mean following iterations will keep the same concept and push/pull/squeeze here and there. I would consider this only "Schematic A" as the initial conception and adjacencies needs another deep look.

  • 5 years ago

    The hall going past mechanical room, laundry room, is going to a future door to a future garage. We have lived in the existing home for over 35 years. It has 2 bedrooms, 2 bathrooms, living room, dining area kitchen and laundry room. It is a 30 x 60 building with no interior supporting walls. It was built in the ‘40s (?) and was an open rec hall for a rustic hotel. It is in great need of revamping, new windows, doors, get rid of dated paneling. My husband and I have always wanted master suite to take in our beautiful view. We were going to do the whole addition, remodel, with a large attached garage, but building prices have made us cut back on our dreams. This is where we plan to “age in place.” We need 2 master suites, basically, and lots more storage than we have now.

  • 5 years ago

    That is a long hike to the toilet in the middle of the night. The whole master bath is just strange.


    The powder room seems so far removed from the living room and kitchen. Guest may need a map to find it.

  • 5 years ago

    The bathroom plan is not age in place friendly. Reconfigure, moving the office to the front, shift the bathroom back. Laundry connected to hall as well as to master bath if you can.

  • 5 years ago

    Great job Felix! I would never want to be in an office without windows. Your floor plan is a huge improvement!


    I would also make sure that you will have enough room for your table as well as your living room furniture. Your great room is quite square, which can make it difficult to fit in both a seating area and a table and chairs.

  • 5 years ago

    I find when a designer needs to use angles to create rooms and hallways, they're not that talented.

  • 5 years ago
    last modified: 5 years ago

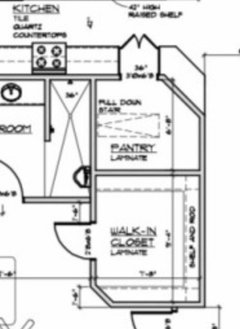
    Hi @holiver1230, please consider this arrangement of the second suit and the kitchen. I removed the pantry as an enclosed room and instead am proposing a multi-function floor-to-ceiling and wall-to-wall cabinet unit that serves as pantry and storage for all your cookware items and supplies. This eliminates the need for wall cabinets and allows you to have a larger expanse of windows to bring in light and the view as you cook. I hope this helps as food for thought. Cheers!


  • PRO
    5 years ago

    cpartist that is the first thing I saw- all those darn 45 degree angles- stove, tub, random walls. ugh. Waste space and don't look attractive... Looking at the plans again the cooktop is pushed up against a corner wall oven? Yikes


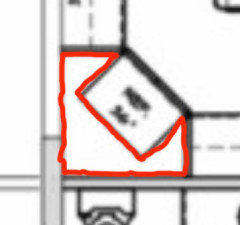
    I like what Felix did generally with the right side- at least the rooms have a shape and definition. On the left side I would flip the pantry and bathroom so you eliminate the inside corner form the kitchen (always a waste of space) and have the pantry accessed from inside the cook zone.

    Koegler · More Info


  • 5 years ago
    last modified: 5 years ago

    On the left side I would flip the pantry and bathroom so you eliminate the inside corner form the kitchen (always a waste of space) and have the pantry accessed from inside the cook zone.

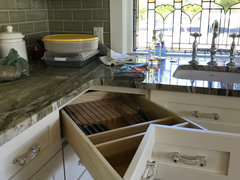
    My corner is not wasted space:


  • 5 years ago

    Thank you all, so much, for the input! Brought some things to light I hadn’t thought of.

  • 5 years ago

    Here’s where I’m at now!

  • 5 years ago

    Sorry, forgot the print!!

  • PRO
    5 years ago
    last modified: 5 years ago

    From the master bed, it is closer to get a beverage from the kitchen then it is to use the toilet.

    Angled walls and cabinets waste space.

  • 5 years ago

    This is as convoluted as the original

  • 5 years ago

    It seems like you didn’t really change much? Most of the advice about getting rid of angled walls and moving things around was not followed. This plan would not be something I would build. In this thread great examples were given of a functional plan.

  • 5 years ago

    Thanks. Personally, I like angles. I don’t know why you are all so hung up on eliminating them?

  • 5 years ago

    In the end what matters is you being happy with it. Angles, to me look like trying to cram something in a space, a failed attempt at a trend or looking unique and a not well thought out design. But in the end it is you in the home. You seem really pleased with it

  • PRO
    5 years ago

    Angled walls and cabinets waste space (reiterated from above), and when space is wasted in house construction, you are paying more than you should be. You are paying more for less. Case in point (only one of many instances in your plans):

    Your refrigerator wastes more space than it contains. An architect should have a fiduciary relationship with there clients, and it does not look like you have that.

  • 5 years ago

    Some questions about your latest iteration:

    • Why does your storage room have an outside wall with the possibility of a window while your laundry room, a place where you'll spend time is a windowless dungeon?
    • why does your mechanical room get a prime corner location (possibility of more windows) when it doesn't need any windows?
    • why is the most convenient toilet to the master bedroom the one in the powder room instead of the one in the master bath?
    • why does the main master closet open on its corner, reducing hanging space? Why not open it in the middle of the short side to maximize hanging space?
    • how will you navigate your miles of hallways if you suddenly need an assistive device like a walker or wheelchair? This is particularly relevant for your winding master bath.
    • why not put your master toilet room back to back with the powder room so that plumbing will be cheaper and the toilet will be more convenient?
    • why not put the smaller master closet where you currently have the toilet room so that you have a more efficient, rectangular closet?
    • why not introduce angles with furniture layout instead of building them into the structure? Then, if you need the space in the square corners of a room, you'll have it, instead of having paid for that space but being unable to use it.
    • why angle your powder room entrance so that a person exiting is in full view of the living area? Pointing the entrance at the hall gives an extra moment of psychological privacy.
  • 5 years ago

    Hmmm, I’ll have to take a closer look at those questions!

  • 5 years ago

    Felix, I like your ideas. As far as the master bathroom, I wanted a separate place to take care of all the “waste” business.

  • 5 years ago

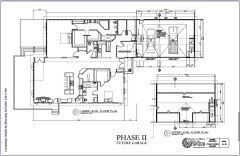
    Jennifer K, the mechanical room and that whole area is eventually going to attach to a large garage where the hallway ends.

  • 5 years ago

    This is with Phase II

  • 5 years ago

    How long is the walk from the toilet to the sink in the primary bath? And I feel bad for the person sleeping on the left side of the bed -- that's quite a hike in the middle of the night to the toilet! Privacy can be achieved in ways other than just distance.

  • 5 years ago

    @holiver1230, the waste items are in the same space as the two vanity sinks since it follows that the next step is hand washing. These functions can however be relocated and you can switch around the vanities with the storage closet by the shower and tub.

  • 5 years ago

    @holiver1230, there is nothing wrong with 'angles' per se. 'Angles' (other than 90°) are fine when they serve a goal such as softening a space or smoothing a path. In the case of this floor plan they are mannerisms.

  • PRO
    5 years ago

    Is that a urinal in the shower?


  • 5 years ago

    What part of get rid of all angled walls did your designer not understand? They are space wasters and add nothing to the look or feel of actually living in the house. I'm sorry it's just poor design and shows the person doing the designing is not that talented.

  • 5 years ago

    I guess it’s a no go anyway… met with the builder and phase 1 is still $100,000.00 over our budget. Sucks.

  • 5 years ago

    How did you get to modifying plans and then be 100k over budget? Where is the disconnect?

  • 5 years ago

    I don’t understand your question, WC Hopeful?

  • 5 years ago

    I'm going to guess you have $150K, and the builder is estimating $250K for this scheme? You could build a nice 3 bedroom ranch for $250K. If you have a better thought out and space efficient addition, you should be able to get a garage/utility, Master suite, and office for $150K, but that probably wouldn't include a complete remodel of the existing house.

  • PRO
    5 years ago

    There are inefficiencies in the design. Get rid of the angled walls and cabinets. Lay-out the furniture you want in your master bedroom, then wrap walls around it. Get rid of the urinals and bidet. If your architect can't do it find another local architect.

  • 5 years ago

    Had you given a budget to your team? Does your architect and builder know your monetary restraints? They should never have prepared a plan for you that is 100k over budget. If everyone is working together and well it never should have gotten to this point.

    When we built our house from the early design stages we were steered away from some decisions and encouraged to follow others because everyone had the budget in mind the whole way through. If you are 100k over budget now you better believe that in the end it will be a lot more than that! Go back to the drawing table and cut things out, prioritize what you really want.

  • 5 years ago

    Thank you all! I really don’t understand why it’s so much, I’m not a builder and have never built, per se. We figured at a $350,000.00 budget, it would be no problem to get what we want, but that is not the case. I’m just so discouraged, I’m ready to move.

  • 5 years ago

    Listen to everyone's advice. Everyone has said that all those angles and corners are a waste of money. Rework the plan and eliminate angles, excessive hallways, complicated layouts and get back in range of your budget!


  • PRO
    5 years ago

    Maybe if you got rid of the angled walls . . .

  • 5 years ago

    @holiver1230, beyond the issues of the interior walls and fixtures, the first question is what is the average cost of construction per square feet in my area. You know from the onset, your first draft on paper, how many square feet your project is. You then multiply the square footage by the cost per square foot by the different contractors in your area. This will show you the potential range of the cost.
    In my area, for example, we found low end contractors who quoted $150 per sq ft, and high end ones that quoted from $300 per SQ ft and above depending on the finishes one selects.

  • 5 years ago

    For $350K (and a $550K estimate?) for a 1344sf addition+remodel in northern MI this is not what I'd expect. I checked out your architect's info as was curious how this plan arrived in this form. He seems capable, so there must be some very specific design criteria given to him that is hampering the layout, which is contributing to the excessively high ballpark estimate. Maybe let him unleash his creativity, with budget in mind, to satisfy the basic scope of the addition.

  • 5 years ago

    Thanks for the comments. I’m so discouraged, I just done care anymore.

  • 5 years ago

    “don’t”