Software
Houzz Logo Print
melissa_henggeler

best kitchen cabinet brands?

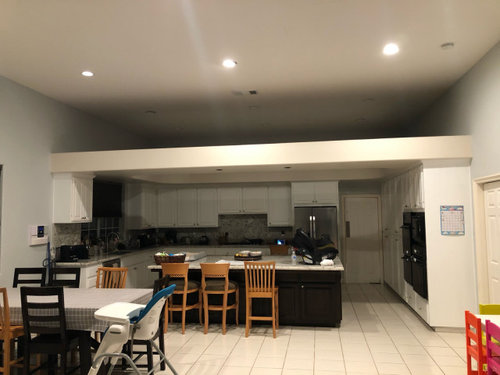
I am looking to replace my kitchen island and double wall oven cabinet. In the future I will replace the rest and I plan to mix colors to make the transition period look less hodge podge. If your wondering why I am doing things halfway it’s because I need to do my floors and my island is currently 6.5 ft from my counters. It needs to be moved and is poor quality and the wrong dimension for my future layout. We are doing LVP floors so we want to get the layout corrected before we put the floors in. The double oven I am replacing because I current have two 24 year old double oven sets, one 24” and the other is 27” and we struggle to fit large roasting pans for holidays not to mention these relics could break at any point and I don’t want to pay to replace a unit that isn’t the size I want. Eventually the cabinets adjacent to my wall ovens will be replaced with custom white oak hutches that so I think it will be ok that my oven doesn’t match or in the future I will just replace the oven cabinet again if I have to. My ceilings are twelve ft and we have a weird dropped soffit that I won’t get to tackle this go around either as I worry it might ruin my upper cabinets taking it out. I need a recommendation on where to source good quality affordable cabinets. We were going to do cliq studios but I heard they went out of business and were bought by a company and the quality has changed. Any advice would be welcomed!

Comments (27)

  • 5 years ago

    100K cabinet budget? 50K? 25K?

  • 5 years ago

    I would save my money until I could get rid of the soffit. It’s really weird and when you get rid of it I think you will be shocked at how much bigger your kitchen will feel.

  • 5 years ago
    last modified: 5 years ago

    I agree with @Jeanne Cardwell. Not just for the reason she mentioned, but because it is so difficult to get a contractor within any period of time less than 4 or 5 months, and, once you do, you should try to get as much work done at once as you can. The piecemeal that you are talking about will end up taking years, and will definitely cost more. Labor is the most expensive part of a kitchen reno, and you are asking for contractors to come in several times for several different things. That is inefficient and costly. And finally, to add to my point about contractors' availability, not only is it difficult to book one, but it is 10 times more difficult to get them to come in for smaller piecemeal jobs. It is not worth their while when there are so many other homeowners who want to do an entire kitchen. Why should they spend time on your piecemeal job when instead they could be at someone else's home doing an entire kitchen.

    Due to all those reasons, I advise you to re-think your plan. Do it all at once - that weird soffit alone will involve electrician and HVAC since it looks like it contains lighting and maybe ductwork, plus whatever framing and drywall patching will need to be done. Get a GC who will coordinate it all with the cabinets, appliances, counters, etc.

  • 5 years ago

    I hear what your all saying but my dad is my GC. I have to do the floors regardless so the island has to be done now otherwise I would wait trust me. The ovens I want to throw in because they are so old I worry the will break. I have the labor covered. I just need the best place to source good cabinets at reasonable pricing. Lowe’s and Home Depot are a hard no! Any thoughts?

  • 5 years ago

    I just want to do the island and the double oven.

  • 5 years ago

    Ikea

  • 5 years ago
    last modified: 5 years ago

    You still haven’t defined what you think of as “reasonable”. But a local cabinet maker might fit that bill the best. Most production lines are up to a 12-24 week lead time, the same as custom. Materials availability is a big problem here. Expect the island and oven cabinet to start at around 10K for anything middle of the road quality. That isn’t 5 year or no warranty RTA. Go up from there for higher quality.

  • PRO
    5 years ago

    I would do the island with IKEA, you could always reface later on but you can't beat their hardware. Leave the wall ovens alone- they could outlive any modern replacements since they don't have computers in them- don't open that can of worms until you are ready for the full gut.


  • 5 years ago

    If I were you, I would only replace the island now, as the future soffit removal might hurt the new wall cabinets you put in, plus the soffit removal might allow you to increase the height of your current cabinets, so you don't want to limit yourself by purchasing wall cabinets now.


    I like Medallion cabinets, though they might be a little more than you are wanting to spend. I hear Ikea cabinets are a good choice for the money, if they have a style you like.

  • 5 years ago

    You might look at Renovation Angel, they may have something that works.


  • 5 years ago

    I am very happy with my Kraftmaid cabinets in my kitchen.


  • PRO
    5 years ago

    IMO there is no way to do this half assed and that soffit is just bad and will affect everything you do starting with the wall oven cabinet. Also you better have bought enough flooring to do the whole kitchen if the rest is going to be done down the road. I happen to live Ikea cabinets but I never let a GC install them the GCs always think they know a better way than Ikea and they don't . IMO just buy the flooring and do the island and wait and save to do the rest . I guess my first question is what is in that soffit , that will IMO drive the removal and the budget .

  • 5 years ago
    last modified: 5 years ago

    just find a used wall oven that will hold you over.

    That lowered ceiling is horrible. I've never seen one like yours.

    since your dad is a GC, he could easily remove that.

    as for cabinets, wait until that ceiling is removed so you can have proper measurements.

    maybe you'd like to switch the layout?

    make a diff size island?

    It's a nice size but I would not piecemeal this thing at all.

    Get a plan and go from there.

    Hire a cabinet maker to make you cabs.

    Any Amish near by or in the next state? they do fantastic cabinets at a really good price.

    You should know that lumber has quadrupled in the last 6 months, so anything wood is going to be really expensive. a simple piece of plywood (4x8) went from $17 to over $60! now imagine prime wood prices.

    you can check cabinet to go places and see if there is anything to choose from on hand

    https://www.usadistributor.com/kitchen/kitchen-cabinets.html

    Ikea is decent.

  • 5 years ago

    Thanks everyone! I have taken your advice and I am going to do the floors and wait on the rest till I can do it all at once. I am buying extra flooring and I have a temp controlled space to store it until I am ready to do my kitchen remodel. Im scared if we take out the soffit it will ruin the upper cabinets so that will have to wait too.

  • 5 years ago

    I’m going to be the contrarian about the soffit. I thik it is different and interesting and I would be tempted to work with it. In the kitchen is it open to the ceiling above or is there a second ceiling in there?


    First thing that jumps out at me is the mismatched barstools and chairs. I’d get some good looking matching chairs and stools and see if there was something creative that could incorporate the existing soffit. A contrasting paint color on it perhaps?

  • 5 years ago



    Update! So we removed the soffit and successfully moved the island. The fridge is in a temporary space as we are waiting on new electrical. The cabinets and island are getting painted. We decided getting the foot print correct was most important so we can get are new floors installed. We also changed the entrance to the kitchen from a 6” 8’ door to a 5.5’ x 8ft opening to our foyer. Obviously still under construction but thanks everyone. That soffit was a beast to remove but so glad it’s gone. This is just the beginning but so much happier with the layout.

  • 5 years ago

    Oh and all the furniture is all hand me downs. I have 3 kids 5 and under and we weren’t sure on design and layout so we were waiting to buy new stuff. Floors, baseboards, Drywall repair, adding taller crown to cabinets and wall paint (bye bye blue walls!!!)

  • 5 years ago

    It looks like a different room. It looks great with the island turned

  • 5 years ago

    What a difference removing the soffit. The space went from gloomy to roomy.

  • PRO
    5 years ago

    Wow! Absolutely different good look now!

  • 5 years ago

    Good call on the larger door opening. With the size of that dog, it was needed! 😁

    Seriously, your kitchen looks 100% better, and it's only half way finished.

  • 5 years ago

    The opening is Great Dane approved! Lol. Thanks everyone.

  • 5 years ago

    Well done Melissa! I was so hoping you’d wait for a total re-do and remove the soffit. Looks amazing already! Hey, don’t worry about furniture. I didn’t have anything other than hand me downs for 15 years. We also had 3 kids under 5 and I had amazing times with them and that stuff. They remember the fun, not the ugly sofa.

  • 5 years ago

    What a huge improvement already! It’s going to be beautiful!

  • 5 years ago

    Omg @Melissa Henggeler look at that space! I know it is tough trying to make the best decision. Looks like it is going well for you so far, how exciting!

  • 5 years ago

    Wow! What a difference. Great job.