

Roast my floorplan
Hello! I'm a longtime lurker of this board and first time poster. We've purchased a few acres and are embarking on our first custom home build. We're working closely with an architect and a builder and we've just received the very first rough draft of the floorplan after having the site surveyed to complete a topo (elevations should be following soon).
To summarize the brief I provided, I wanted a 4 bedroom (enough for 2 home offices plus an actual guest room since we work remotely, no kids) and a bathroom/walk-in closet situation that lends itself to our very different work/sleep schedules. I also specifically requested the absurd pantry size, the vault, and a private outdoor area off the master bath.
I know y'all are savage when it comes to picking apart floor plans, so I'd like to get your first impressions while we sort out our feedback for the architect :)
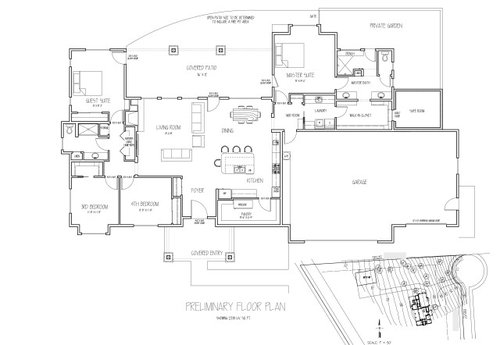
UPDATE: Here's round two.
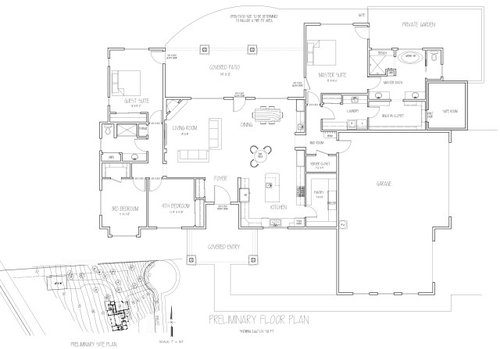
I like the direction we're headed. Any feedback on the revisions? The house is still a bit "thick" but I think the window in the front should help a lot. We'll also most likely be spending a significant amount of our time in the two bedrooms on the south side (since those will probably be our home offices) so I'm not overly concerned with the primary orientation of the house at this point.
I'm especially curious if anyone has ideas on how to lay out the kitchen in the given space, it seems a bit awkward still but I'm not a kitchen design expert.
Comments (59)
 5 years ago
Chris, just a gentle push-back on the garage. My good friends built a gorgeous architect-designed home on acreage. Like yours, their home was below the road and surrounded by trees, so somewhat shielded from the road. They invested a small fortune in landscaping the property to complement the existing landscape provided by mother nature.
As you drove/walked down their driveway, though, the primary view was of the garage, rather than the fabulous house and spectacular landscape. Although it was certainly convenient, it always felt like a design flaw to me. When I'd stay there I'd find myself visualizing how much better the overall property would be if the garage and driveway were on the far side of the house, or recessed to the rear of the property. I suspect either option would have come with a price tag, and it wasn't my money or house (!) but it sure seemed like a missed opportunity. Food for thought. 5 years ago
Why not just flip the garage and master bedroom?
I totally agree with the previous poster about the mud room. The mud room is called “mud” room for a reason. It’s supposed to get dirty and full of crap (or at least mine is). No way do I want it anywhere near my main bedroom.
Related Professionals
Shreveport Architects & Building Designers · Concord Architects & Building Designers · Georgetown Architects & Building Designers · Fort Wayne Architects & Building Designers · Ogden Architects & Building Designers · Columbus Design-Build Firms · Bartlesville Design-Build Firms · Charleston Design-Build Firms · New Haven Design-Build Firms · Olean Design-Build Firms · Tucson Design-Build Firms · Magnolia Home Builders · Lexington Home Builders · Alpena Home Builders · Queens Home Builders 5 years ago
A few thoughts:
- Agree with @klipscomb on the powder room. I'd try to fit one in somewhere if you can. I assume that the occupants of bedrooms 3 and 4 would like to not have to share the bathroom with every guest who comes over.
- In the north wall of the master suite and the south wall of bedroom 3, you have a little corner cut-out shape. We just moved out of a townhouse that had a cutout like this in the master, and it was incredibly limiting. It ruined big sections of the wall for placing bookcases, desks, chairs, etc. It also created this sort of framing feature where furniture placed within the cutout looked bad unless there was an equal amount of blank wall inside the cutout on both sides of the furniture. It made it very hard to use the space in that room and I would never voluntarily set up a house that way.
- The living room wall opposite the couch seems like it wouldn't be the best for watching TV. It's hard for me to tell what exactly the different components are on your diagram, but it looks like the TV would be south of the fireplace, and basically not visible to the couch that faces north. I'm a big TV watcher, and I hate placing TVs over fireplaces, so maybe you wouldn't feel the same way. But if I were designing that room, I'd put the fireplace in the northeast corner of the living room (facing southwest) and the TV in the approximate center of the west wall.
Looks great overall. Good luck!
 5 years ago
The best houses orient the public rooms towards the south for the best passive solar heating and cooling. (In your house the garage has the best orientation)
The best houses are L, U, T, H, or I shaped.
The best houses are only one to two rooms deep. And covered lanai, porches, garages, etc count as rooms in this case.
The best houses make sure kitchens have natural light, meaning windows in the actual kitchen so one doesn't have to have lighting 24/7 to use the kitchen. (And no, dining areas with windows 10' or more from the kitchen will not allow for natural light.)
The best houses make sure all public rooms and bedrooms have windows on at least two walls.
The best houses do not if possible put mechanical rooms, pantries or closets on outside walls
The best houses keep public and private spaces separate.
The best houses do not have walk in closets too small to stand inside.
The best houses have an organizing “spine” so it’s easy to determine how to get from room to room in the house and what makes sense.
So how many of these best practices does your house have?
 5 years ago
- Fix the pantry - it doesn't deserve that real estate.
- If you both WFH, would the views be better to orient your offices so they view the backyard? and give the guest the more prominent place? During the pandemic - I appreciate the light in my office and the access to the outdoors.
- It would be nice if you could stretch out the garage some, especially with the big blank wall of the pantry right now - or at least consider a side load since you are going to have an extended driveway anyway. That layout could likely save on the overall concrete area.
- I also think the kitchen needs work
- Like the primary bath set up - but consider how you are going to vent the dryer
- If you are going to build a shop - up the PSI concrete and make pads thick enough for a 2 post lift. Also you'll want to plumb in a bathroom and shop sink, as well as a decent sized electrical service. Plan ahead and do that now or be prepared to dig up a ton of stuff.
- 5 years ago
If I had a lovely private garden off my master, then I would want to be able to see it and access it from my bedroom as well...
 5 years agolast modified: 5 years ago
For me the biggest flaw is the orientation of the pantry and the garage entry. We're I you, I'd put the pantry between the garage and kitchen. The garage would open to a mud room on the front side of the house. That would save you from having to wade through mess to get to your bedroom. Something like this:
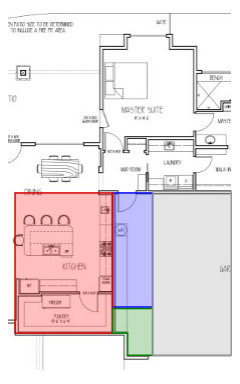
where kitchen is red, mudroom is green and pantry is blue. I'd have a door at either end of the pantry. And I'd put windows on the front of the house for both kitchen and mudroom.
Also, could you rotate your house so that the garage is directly across from your shop? That would be convenient for your hobby as well as pointing the living areas south instead of west. 5 years ago
I see you are on a cul-de-sac. There’s a lot to be said for that, but street parking isn’t among them. And, will people pass your house, only to come up a driveway pointed at the garage? Does your zoning allow for two curb cuts, so that you can have a drive come down to the lane just below the circle?
- 5 years ago
I like it overall.
Might consider a power room. Could rotate the bar either way and consider the fridge location as it is a popular destination from just about any location. The topo may not allow it but I like side-facing garages for curb appeal. I like the laundry and mud where they are. Nice job! - 5 years ago
If you can move the pantry between the garage and kitchen, the kitchen can have windows to the front of house for more light, and so you all can see who’s coming up the driveway for dinner.
- 5 years ago
Not sure where you are located, but consider what you will be storing in your mudroom. Ours is the spot for all our outdoor gear and sport equipment storage. The one in your design seems barely big enough to be a key drop spot.
 5 years ago
I have the same comments as others, listed just for quorum:
- opportunity for kitchen access to east rising sun/blank elevation/pantry
- Master through Mudroom
- back garden through bath instead of Master bed (nudist tanning I guess bath better)
- tv placement with regard to seating layout
And additional takes:
- resale value either the "Guest Suite" needs its own bath or you need a powder room if the 3 bedrooms are sharing a bath
- safe room: first place robbers look is in Master Closet. If it also doubles as storm shelter, then locate to be more accessible to rest of house, and hide it behind false bookcase.
- site plan looks steeper near street, but if still tall elevation change better to fit a stair somewhere. Even with some excavation it's easier to build a partial basement than fill for a slab on grade. May also allow place for cold room, storm shelter, future rec room, etc.
- I'm torn on the garage. I like attached, and would have a 16 stall garage on that site, maybe some of it underground parking with the slope. So I might do schemes of moving to a side load closer to the shop to see how it affects the Master. The drive as it is now, your dailies can't back straight out the driveway, there's a dead-end corner of driveway with a retaining wall and that's a lot of hardscape in front of the house. Also, it would be nice to walk in from the Shop straight into the Mudroom, rather than towards the front of the Garage (where no work will be happening).
- 5 years ago
One of the most important (really the most important) features of any home is a bright kitchen. This plan fails on that point.
I would probably start by putting your kitchen on a south wall with lots of windows (that are not covered by an overhang) and try to orient the rest of the house based on that. I would also orient the offices along that wall and put your garden out there to see while you are cooking and working which probably represents 90% of your waking time that isn't watching TV/reading a book etc.
Chris
Original Author5 years agoThank you all so much for the feedback, especially the push back on the garage/pantry layout! I've responded to the architect with the following requests:
- Move garage doors to side or back, driveway ends at gable end of shop building
- Kitchen sink+window on exterior wall, move pantry
- Fix TV/fireplace placement
- Tweak master bed placement so we're not looking out at a gate
- Add tub to the master bath and move the door to the bedroom
- Some tweaks to the server/homerun closet to make it more suitable for my rack
- Some tweaks to the wet bar
Also mentioned the following as lower priority tweaks:
- Avoid traveling through mudroom to master
- Potentially switch guest suite and one of the "offices" so the office spaces aren't adjacent
- Powder room
@Sarah Thanks so much for mentioning the corner cuts - that's the kind of thing I never would've thought about until I tried to place furniture in the room. That's the advice I'm here for!
@cpartist I rotated the plans for ease of viewing - the southern exposure is currently the side with the guest suite/offices.
@just_janni Thanks for the thoughtful feedback on driveway - I agree and think we can clean that up massively. I will definitely be accounting for a 5-6" thick slab for a lift and other heavy machines, as well as roughed in plumbing and power. I'll probably handle running outlets/lighting/etc myself once we have a panel in.
@Jennifer K Thanks for the sketch! That really helped the idea of a side-facing garage click for me.
@bpath This culdesac is sorta weird - I'm actually the only property with frontage on it. The "dead end" of the culdesac is actually a gated road that continues down to a power substation, and the neighbors across the street have the front of their property connected to a perpendicular street. In other words I've pretty much got a giant personal parking lot up there :)
@lhmarmot Yeah the "mudroom" here is basically for a key/shoe drop area. I'll have plenty of storage elsewhere and it's a fairly temperate climate so I won't be tracking in mud/snow too often.
@3onthetree Thanks for the feedback! I would absolutely love to stick a full basement or 16 bay parking structure under the house :) Unfortunately that's probably not in the cards with the market and build costs the way they are right now. I'm lucky and privileged already to be embarking on a custom home build pretty early in my career - I'll keep that in mind for the next one ;) We'll definitely be addressing the driveway/garage door orientation issues.- 5 years agolast modified: 5 years ago
How close are you to the substation? Can you hear it??
The build portion of the lot is below the street? What is the plan for runoff?
Chris
Original Author5 years ago@bpath It's probably 100-150 yards further down the road from the culdesac, and it's pretty tiny, we're in a rural-ish subdivision of 2-10 acre lots, so I think it just serves our neighborhood. You can't even really see it from the build site and I've definitely never heard any noise even though I've been out there numerous times to walk the property or just sit around.
There's a culvert under the road that directs runoff through the lowest part of our property - that area was marked on the subdivision plats when I bought it and it doesn't impact the build site at all. The watershed off the asphalt itself should be minimal, the drainage seems well designed (although I'm no civil engineer) and the infrastructure has been around since late 90s/early 00s since the subdivision has been filling in over time. The county maintains it and everything seems on the up-and-up in that regard.- 5 years ago
The walk-in closet is being chopped up by an entrance to the safe and an entrance to the laundry. I'd at least remove the entrance from the laundry to gain that wall space for a nice closet organizer.
You get to the private garden through the bathroom - why not from the bedroom? I would want to enjoy the view of the private garden from the bedroom and the bathroom in addition to sitting in it.
If you have a tub in the other bathroom, you don't need one in the master.
- 5 years ago
Random thoughts:
- I think I counted 34 jigs-and-jogs around the perimeter. All the corners will be very expensive to build, and they will require a complicated roofline (also expensive), yet they add nothing to the comfort of the house. Simplify.- Your main living spaces are sandwiched between bedrooms and porches, denying them natural light.
- I like the giant pantry, but note that when coming home with groceries you'll have to walk a long way /through the kitchen to reach the pantry. Could you do a pass-through from the garage so you could "set the bags in the pantry", then walk in /put them away?
- The island seems to be oriented the wrong way. The kitchen, in general, could be improved.
- I agree with the posters who question the big expanse of front-wall with no window ... yet you don't want windows in a pantry.
- Why not make the master closet the safe room? It'd save space and money. Make it a little larger so you'd have space enough in the middle, and allot some space for storing bottled water and food.
- The master bedroom will be nicer if you eliminate the bump-out on the back /place the head of the bed in that space. This means that when you walk into the room you'll have a nice view of the bed (not the side), and both spouses will be able to walk easily to their own sides/no one will have to walk around the bed.
- Agree with an above poster that you need a tub somewhere in the house.
- People have discussed the noise level in the two offices -- if you place the closets between the two offices, you'll have a sound buffer.
- Will either of you ever see clients in your home offices? If so, you could easily place an exterior door /a small stoop on the corner office.
- Still on that same thought: will clients need bathroom facilities? If so, that'd be a good reason to build a half-bath on this wing, but if you don't need it for clients, I wouldn't add a half bath. One nice shared bath between three bedrooms is enough, especially since two of those bedrooms will really be offices.
- The sight line upon entering the house seems sub-par. Walking in the front door you'd see the side of a sofa and (beyond that) a door that isn't centered on the front door. This could be a whole lot nicer.
- 5 years ago
I would consider a side entry garage and turning the whole house to orient the back to the south. Right now your bedrooms get the best light, and your LR/DR will get western late-afternoon sun. The covered porch will help alleviate some of that, but I think your main living areas will be dark. You could even put the garage back by the shop and they could share a drive, which would block the western sun from your house and allow eastern/morning sun into your space (which I find lovely).
Also agree with others about trying to hide your pantry on the inside and getting a window into your kitchen (and a few more windows on the front of your house).
I might consider making the private garden more of a courtyard, with access from your bedroom and bathroom, and privacy for your outdoor shower provided by your house as well. I feel like the around-the-corner part of that garden might be a bit forgotten/less used. I assume this won't JUST be an outdoor shower, and you may want to use it when you're fully clothed as well. This is WAY not to scale but you get the gist.
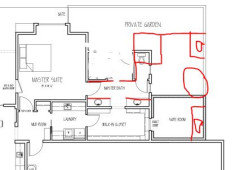
 5 years ago
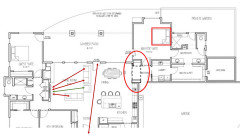
Hi Chris, this is a very good looking floor plan. I want to bring your attention to only a few issues.
First, the door to the master bedroom leaves the bed overly exposed (I flipped the bed and the entrance door around), and the wall separating the dining from the master's foyer as depicted in your plan, is a very weak architectural element. See the attached image for an alternate treatment, a wider and thicker entrance to frame the space.
Also, the alignment between the front door and the door into the backyard could be aligned for a more elegant effect.
Finally, the arrangement of the living room furniture and the two focal points, the television and the fireplace, is poor; consider working out specifically the arrangement of these elements.
I hope this is useful. Cheers!
Chris
Original Author5 years agoUPDATE: Got the first revision back.
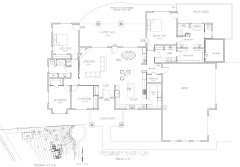
I like the direction we're headed. Any feedback on the revisions? The house is still a bit "thick" but I think the window in the front should help a lot. We'll also most likely be spending a significant amount of our time in the two bedrooms on the south side (since those will probably be our home offices) so I'm not overly concerned with the primary orientation of the house at this point.
I'm especially curious if anyone has ideas on how to lay out the kitchen in the given space, it seems a bit awkward still but I'm not a kitchen design expert.
- 5 years ago
You do realize west exposure for your main public rooms is the worst exposure. I would think there could be a better arrangement
- 5 years ago
It's looking much better! A couple things to think about:
- if you put the sink beside the washer, all the plumbing can go in one wall. Additionally, the folding area will be closer to your walk-in closet
- Some of the external jig-jogs seem gratuitous and may raise the cost of your house. I'd consider making the guest room wall even with the bathroom wall. And I'd figure out how to make that safe room stick out less (or not at all)
- don't let your architect layout your kitchen unless s/he's an experienced kitchen designer. A professional kitchen designer who focusses on just that space will help you use the space best.
- your server closet is probably bigger than it needs to be and it might be better placed closer to the offices
- your server closet is taking space that might better be used for a coat closet since it's at an entrance.
Chris
Original Author5 years ago@cpartist I do appreciate the pushback on the western exposure. I think laying this house out strictly along an east-west axis would make the overall siteplan kind of weird (due to the view, the topography, culdesac, etc). I was hoping the 12' overhang would mitigate some of the issue, but I guess there's still a period of time where the sun is going to be below that. How do you feel about rotating the house like 20-30 degrees counterclockwise?
@Jennifer K Thanks! Great feedback. There's definitely some room to simplify the external walls a bit. Removing the bump out on the 3rd bedroom and expanding the guest suite a bit seems pretty reasonable. I'll have to measure the garage/safe room area and see what kind of changes I'd be willing to make there.- 5 years ago
It would help a bit but why can't you create something like an L shaped house? Where and what are the best views?
- 5 years agolast modified: 5 years ago
1/2 powder room was suggested way up above.
The entry from the master bath to the private garden is in a much better location now.
There's many dilemmas on Houzz about corner fireplaces. These dilemmas state how difficult it is to layout their furniture. Don't let them do that to you, move the fireplace from the corner. - 5 years ago
Other than the major positive changes of moving the pantry away from the front wall and turning the garage, I don't see how much has improved this version, things have just been pushed/pulled to accomodate those 2 items. In my opinion the Living feels smaller and the Kitchen is in a worse orientation than before, with an odd bar table space.
 5 years ago
The angled fireplace is not good. Change that.
I also think you need a powder room
- 5 years agolast modified: 5 years ago
@Chris, a couple of questions:
1. Given that have there is an elevation difference of nearly 10' between the front and the back of house, have you considered putting the three secondary bedrooms below the main living level? You could end up with a more interesting house. You are already investing a lot to support and hold in place a patio and firepit that sits 10' above the ground.
2. The current plan dedicates considerable resources in a front door portico and foyer that sits behind a garage and is hardly visible from the street level. Has your architect or house designer provided you with elevations? There are other ways to integrate the house into the lot. I will draft an alternate proposal for you. Cheers!
- 5 years ago
@Felix Pradas-Bergnes the topo lists from about 83-88 (as sometimes architects will start at 100' when there is no official topo available above sea level). So that in 1' contour increments would be 5' elevation difference front to back. And they will probably put Top of Foundation at 85' or so because there will probably be a retaining wall in front anyway.
 5 years ago
@shirlpp said, "If you have a tub in the other bathroom, you don't need one in the master."
I disagree. First of all, it appears to me that the "other bathroom" has a large shower, but not a tub. Even if it had a tub, it likely wouldn't be a deep soaking tub like those often found in master bathrooms. And even if the other bathroom did have a great soaking tub, I wouldn't want to have to traipse across the house to take a relaxing soak and then have to traipse back across the house to climb into bed. Further, I wouldn't want to have to use the other bathroom to soak in the tub, or be prevented from doing so, when there are overnight guests staying in the guestroom and using that other bathroom.- 5 years ago
I've been thinking about that safe room. What are you trying to be safe from? If it's home invasion, it seems to me like combining your server room and your safe room in one might not be a bad idea. You'd have direct access to your communication lines which I'd think would be something invaders would like to cut. And, during the majority of the time when you weren't needing your safe room, it would be fullfilling a purpose instead of sitting there.
- 5 years ago
I disagree with everyone about the half bath. It sounds like two of the bedrooms are actually home offices and that bathroom is really the bath for the one guest bedroom. I love that you are not overly supplied with toilets to clean.
I second everyone else's worries about the western exposure. No matter how wide your covered porch is, you will get glaring light in the evening when the sun drops low enough. Maybe your hill will block some? Chris
Original Author5 years agoThanks all. I'll press them a bit more on the western exposure. It might be a non issue because while my property slopes down towards the west, the adjacent property slopes back up. I guess maybe I need to go try to stand where the living room will be and watch a sunset.
Can someone explain the consternation around furniture arrangement with that fireplace? I haven't had a fireplace in the past 10 years and I've never lived in a place with a corner fireplace - but if I lay the couches out like the drawing shows, what's the issue? I wouldn't really plan on putting furniture against the windows anyway, even if there wasn't a fireplace there.
Having lived so long without a fireplace I'm not really opposed to nuking it off the plans altogether, just want to wrap my head around that issue a bit more. I once lived in a townhouse where I had to mount the TV above the fireplace and that was a terrible existence and not one I'm willing to re-live. What are my other options here?
@3onthetree Agreed on the awkward kitchen/bar table space. I think I might try to pull in a kitchen designer as suggested above to dial in that space in a bit more. If anyone has ideas on rearranging the kitchen components I'm all ears.
You're also right about the topo, I think there's a 5-6ft slope across the footprint of the house and our builder indicated that doing slab-on-grade would be the most cost effective option here (and also gets me the polished concrete that I want).
@Felix Pradas-Bergnes The way the street is lined up I think you'll be able to see the front elevation as you're approaching the culdesac, just not when you turn in the driveway. I'm open to other suggestions but I'm not sure this is a huge issue.
@Jennifer K It's not really that kind of "safe room" - it's more of a "walk in vault" for valuables and stuff. Without getting into too much detail, I do have plans to use a good portion of that space right off the bat. I suppose it could serve as a good safe room/storm shelter in an emergency, but that's definitely not the primary intent.
@di0spyr0s Yeah, I don't think it would be a huge benefit for us (there's just two of us/no kids - the bedrooms are primarily for offices and the occasional guest). Resale argument is valid but that ranks low on my priorities given the crazy cost of adding more sqft right now.Chris
Original Author5 years ago@cpartist I don't know that it must be the main focus. I think either southern or western side could serve as the "back yard", but I'd like to keep the garage and the master bath/garden on the northern side like they are now to sync up with the shop building and block views of the shop from the house. I think it's ideal, but maybe not super necessary, to keep the front door on the eastern side facing the street. I also don't want to go much above 2600sqft for cost reasons.
- 5 years ago
The western exposure is overwrought only on Houzz. If you are in TN, there will be trees. In CA, views.
- 5 years ago
I also think that not a lot has changed, but here's a couple ideas.
Turn your dining table the other direction and get rid of the random bar table. That will also help if you do keep your western exposure, since right now everyone sitting facing the windows will need sunglasses while eating dinner. If you turn your table, only the person at the foot will be blinded. Unless your neighbor's hill is more like a mountain, I guess. You don't need a U shaped kitchen with an island, so you can probably trim a few feet from the total width of your living/dining/kitchen space as well, which will remove a decent chunk of SF.
Your kitchen definitely needs a kitchen designer. As you will definitely get your steps in (and probably some bruised hips) if you keep it as is. But some thoughts, anyway.
1. Get rid of the entire wall of cabinetry by the door. Or if you really want cabinets there, use tall narrow cabinets and no counter. But your kitchen is already large with a large pantry, so you probably don't need all of those cabs and can trim your floorplan.
2. Put your fridge at the end of the cabinet run with the cooktop/range.
3. Move the prep sink to the other side of the island. Put your seating on the side AWAY from the fridge & range.
4. Cleanup sink is good where it is (at the window).
5. If you have wall ovens (can't read the description), put them in the corner by the pantry.
 5 years agolast modified: 5 years ago
I seem to be in the minority thinking the private garden is puzzling, even with the changes. It doesn't seem designed to provide for an outdoor shower, nor does the bath interact with it except for the tub window. Similarly, the bedroom doesn't interact with it in any real way and the garden view from the bedroom is negligible or even non-existent.
- 5 years agolast modified: 5 years ago
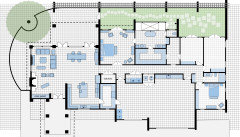
@Chris, please consider this rearrangement of your spaces. This plan expands the private garden along the northwest side of the structure so it can also be enjoyed from the two office/bedroom spaces. You can open the master bedroom and master bath western walls as much as you please to maximize the views of the sunsets and the private garden.
Notice that the fireplace stands in a niche of its own by the front door to create a separate sitting area in support of the foyer space. You can open or close up the southern and west walls of the main living space as much as you want to control light intensity and temperature exchange.
There are online sun calculators you can use to study sunlight penetration into the spaces along the year. You can use your zip code to get the data for your area. Your architect ought to be able to do this for you in support of the decision on the elevations. Depending on your location, you want to reduce your wall's the exposure to the sun during the summer and attain the reverse during the winter. I hope this helps. Cheers!
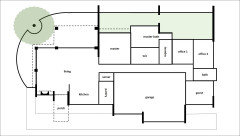
P.S.: Oops! Forgot to include the safe room. Chris
Original Author5 years ago@anj_p Lots of good suggestions and you gave me some ideas about how to clean up that island situation, thanks!
@barncatz The intent with the garden is so that we can have a lot of natural light/greenery coming into the bathroom without dealing with the typical problems of needing frosted glass/window coverings/etc for privacy. It's also a visual block for the large 2400sqft metal building that will be northwest of the house. I'm definitely thinking about how to incorporate an outdoor shower though because that sounds like a great idea.
@Felix Pradas-Bergnes Thanks so much for such a detailed comment! That gives me a lot to think about and I'll definitely look up a solar calculator to play around with.- 5 years ago
When we were working on our plans I built a model in sketchup and then used a VR headset to walk around inside the house (really handy for determining if there was enough space around the dining table and if the sink and stove were too far apart) one of the best features was that I could stand in one place and change the time of day or time of year to see how the sun and shade fell inside the house.
If you happen to have a VR headset on hand or can borrow one I highly recommend it!
- 5 years ago
The western exposure is overwrought only on Houzz. If you are in TN, there will be trees. In CA, views.
I had views in my condo to the Gulf. Trust me when the sun was setting I didn't give a rat's patootie what the views were because the sun was blinding in winter, and it was too hot to sit out and enjoy and even too hot in my studio and the living room in summer.
- 5 years agolast modified: 5 years ago
@Chris, here is a fleshed-out copy of the floor plan I posted. I hope this is useful in your discernment process. Cheers!
- 5 years agolast modified: 5 years ago
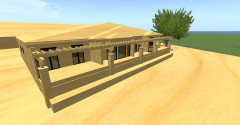
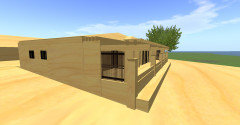
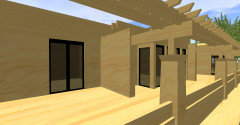
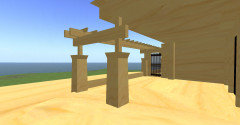
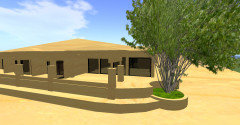
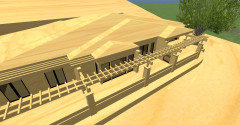
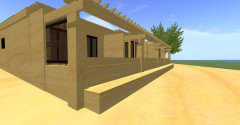
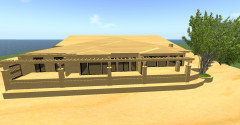
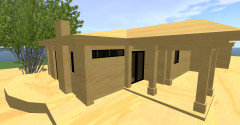
Hi @Chris, please consider these 3D renderings of the plan I posted. I hope this helps visualize the potential appearance of the structure within the site. Cheers!







PPF.