

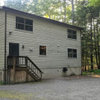
Looking for porch design ideas
5 years ago
Sort by:Oldest
Comments (5)

Related Stories
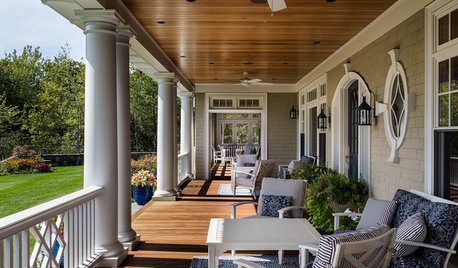
PORCHESThese Popular Porch Designs Remind Us to Relax
Sit back and enjoy the changing seasons with ideas from these trending covered outdoor spaces
Full Story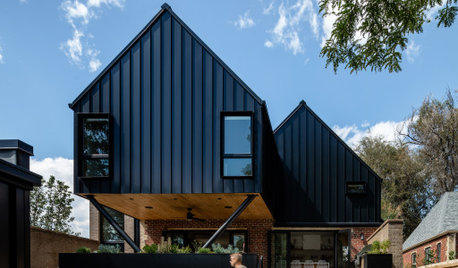
TRENDING NOW4 Outdoor Design Ideas From Spring 2020’s Most Popular Exteriors
If you’re looking to add style or function to the outside of your home, consider these examples from top recent photos
Full Story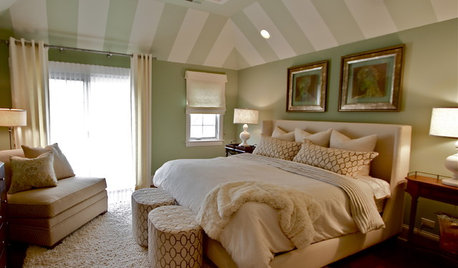
CEILINGSThings Are Looking Up: 10 Ideas for Decorating Your Ceiling
Whether you wrap it in silver leaf or stencil on your favorite design, your ceiling is ready for its close-up
Full Story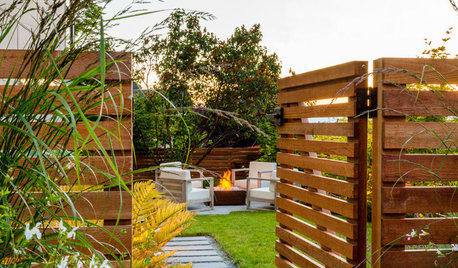
LANDSCAPE DESIGN10 Fresh Ideas for Good-Looking Wood Fences
There’s a wooden fence style for every garden, from horizontal boards to windowed designs and black painted panels
Full Story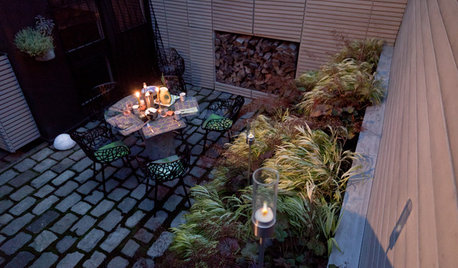
URBAN GARDENSCan-Do Design Ideas From 8 City Gardens
Look to urban rooftops, walkways and street patches for small-space gardening approaches that embrace what's nearby
Full Story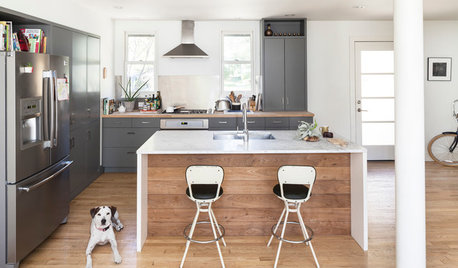
KITCHEN DESIGNNew This Week: 4 Subtle Design Ideas With Big Impact for Your Kitchen
You’ve got the cabinets, countertops and appliances in order. Now look for something to make your space truly stand out
Full Story
LANDSCAPE DESIGN12 Design Moves to Make Your Narrow Lot Look Wider
Give your slender property a more expansive feel by adding curves, layering plantings, building in storage and more
Full Story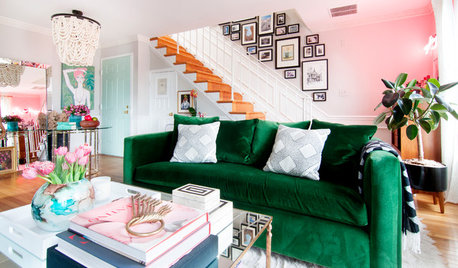
KITCHEN DESIGNOur 6 Favorite Design Ideas From This Week
Looking for ways to boost your home’s appeal? Try a slab stone backsplash, a vibrantly colored sofa or a baking station
Full Story
HOLIDAYSLast-Minute Ideas for Attractive Winter Container Designs
Create a welcoming holiday entryway with ideas from these 9 looks
Full Story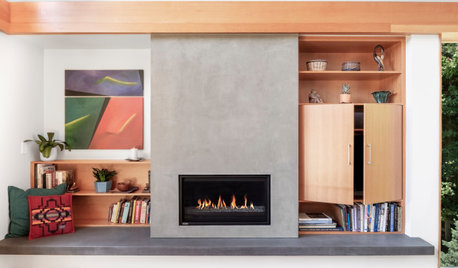
FIREPLACESNew This Week: 9 Fantastic Fireplace Design Ideas
Custom details, stylish materials and neat storage features bring function and looks to these living room focal points
Full Story

Patricia Colwell Consulting
Kristi McDonaldOriginal Author
Related Professionals
Youngstown Decks, Patios & Outdoor Enclosures · Springfield Home Builders · Spring Home Builders · Durango Home Builders · Toronto Home Builders · Zanesville Home Additions · Erie Home Additions · Stamford Architects & Building Designers · Pittsfield Kitchen & Bathroom Designers · Medford Interior Designers & Decorators · Salt Lake City Interior Designers & Decorators · Valdosta Furniture & Accessories · Coos Bay Furniture & Accessories · Nashua General Contractors · Queens General ContractorsKristi McDonaldOriginal Author
calidesign
3onthetree