

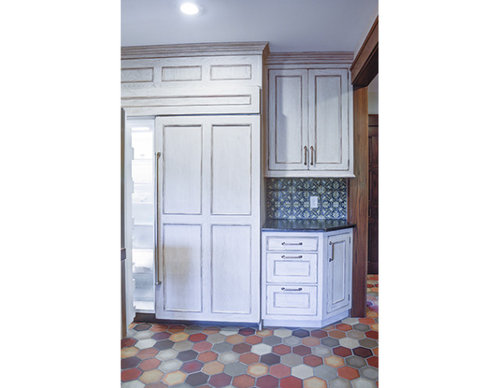
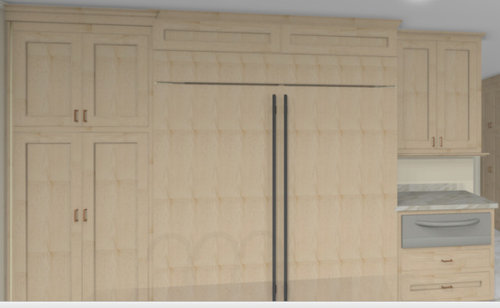
90" pantry next to 42" uppers
5 years ago
last modified: 5 years ago
Sort by:Oldest
Comments (14)
Related Stories

KITCHEN STORAGEWalk-In Pantries vs. Cabinet Pantries
We explore the pros and cons of these popular kitchen storage options
Full Story
KITCHEN STORAGE7 Ways to Create Open Pantry Space
Use these strategies to give the cook in your kitchen easy access to supplies
Full Story
ORGANIZINGPost-KonMari: How to Organize Your Pantry
Get the skinny on setting up your food storage so it’s easier to find ingredients and cook
Full Story
KITCHEN CABINETSHow High Should You Hang Your Upper Kitchen Cabinets?
Don’t let industry norms box you in. Here are some reasons why you might want more space above your countertops
Full Story
KITCHEN DESIGNHow to Lose Some of Your Upper Kitchen Cabinets
Lovely views, display-worthy objects and dramatic backsplashes are just some of the reasons to consider getting out the sledgehammer
Full Story
KITCHEN DESIGN7 Steps to Pantry Perfection
Learn from one homeowner’s plan to reorganize her pantry for real life
Full Story
KITCHEN PANTRIES80 Pretty and Practical Kitchen Pantries
This collection of kitchen pantries covers a wide range of sizes, styles and budgets
Full Story
KITCHEN CABINETSThe Pros and Cons of Upper Kitchen Cabinets and Open Shelves
Whether you crave more storage or more open space, this guide will help you choose the right option
Full Story
KITCHEN DESIGN9 Questions to Ask When Planning a Kitchen Pantry
Avoid blunders and get the storage space and layout you need by asking these questions before you begin
Full Story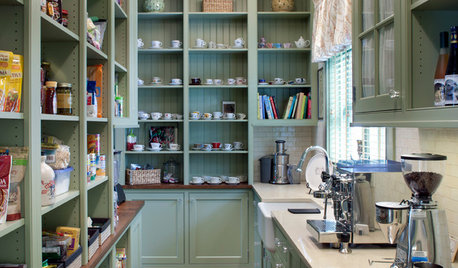
KITCHEN STORAGEShow Us Your Hardworking Pantry
Do you have a clever and convenient kitchen storage setup? Throw some light on the larder and share your pictures and strategies
Full Story

User
PixiePenny
Related Professionals
Salina Cabinets & Cabinetry · Vancouver Cabinets & Cabinetry · Wilmington Carpenters · Elizabeth City Carpenters · Pittsburgh Carpenters · Portland Carpenters · Brunswick Kitchen & Bathroom Designers · Albany Kitchen & Bathroom Designers · Manhattan Kitchen & Bathroom Designers · McAllen Kitchen & Bathroom Designers · Brooklyn Kitchen & Bathroom Designers · Victoria Kitchen & Bathroom Designers · Gaithersburg Kitchen Remodelers · Olean Kitchen Remodelers · Durango Kitchen Remodelersdt516Original Author
ci_lantro
mama goose_gw zn6OH
dt516Original Author
dt516Original Author
dt516Original Author
dt516Original Author
User
ci_lantro
dt516Original Author
dt516Original Author
dt516Original Author