Software
Houzz Logo Print
nachdenklich

How to reduce size by 500 sqft.???

5 years ago
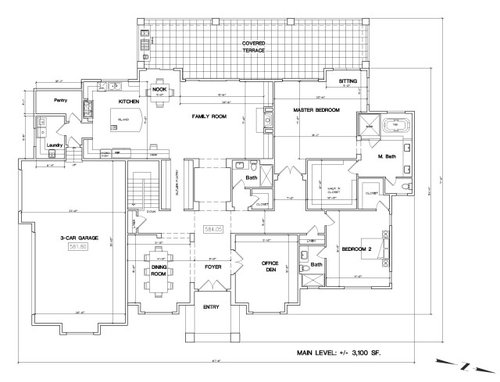
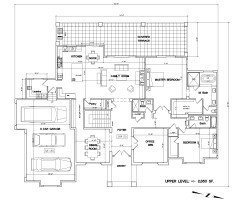
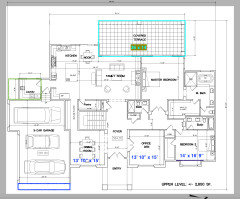
We would like to find a way to reduce this design from 4900 to more like 4400 sqft. while keeping the layout as is. What's the best way to accomplish this without a major redesign? Are there some areas that can be reduced without compromising the entire design?


Comments (35)

  • 5 years ago

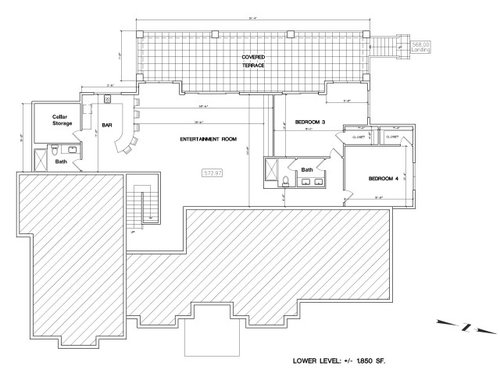
    Reduce the garage to two car size. In the basement, finish the area that is not the bedrooms and their bath in a very minimal way and leave the bar area, storage room, and second bath unfinished.

    nachdenklich thanked khrisz
  • 5 years ago
    last modified: 5 years ago

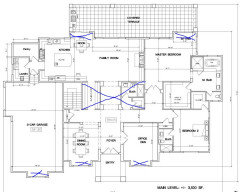
    I can't read your measurements, but at first glance, these are areas I would consider eliminating or re-configuring, as well as the 4th bedroom on the other floor. The trek through the family room and butler's pantry to the dining room would kill this plan for me. Perhaps the dining can be in the area adjacent to the family room where I X'd out major space. Make a smaller space where you have the dining room and call that the office/den. Configure the bath for bedroom 2 so that your 4th bedroom can share it and go in a reduced footprint of the current office/den. Put a tiny powder room under the stairs for guests.


    nachdenklich thanked decoenthusiaste
  • 5 years ago

    What is the rationale for the size reduction? To reach a certain price? It’s not as easy as just reducing square footage if that is your goal.

    nachdenklich thanked thinkdesignlive
  • 5 years ago
    last modified: 5 years ago

    Sooo, overall this design isn’t great. If youre open to more extensive changes, your house could be greatly improved. For instance, the depth of the house is going to create a massive roof that will cost a fortune.

    But, specifically what you asked.

    Get rid of the double doors to the master, decrease that hallway to 4’.

    Shrink the master bedroom by moving the bathroom into the left.. 20x 17’ plus a sitting area is huge wasted space.

    Other small changes:


    Have you tried laying out furniture i your rooms to see how they’d be used?

    nachdenklich thanked Indecisiveness
  • 5 years ago

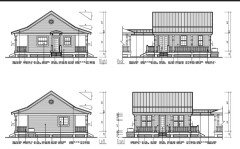
    Also, what do the elevation drawings look like.

    nachdenklich thanked Indecisiveness
  • 5 years ago


  • 5 years ago

    SashaDog and Decoenthusiast covered most of it. Reduce the walk in closet size from gigantic to normal. Overall, that translates to removing the central third of the house. Smaller things: Remove the alcoves that stick out on the back. Reduce the pantry size unless you must keep a year of supplies at home. Reduce empty space in laundry room and master bathroom.

    nachdenklich thanked apple_pie_order
  • 5 years ago

    I really don’t think you want to have to walk straight through the kitchen to get to the laundry room (and the w/d is really far from all the dirty clothes, towels and sheets).

    nachdenklich thanked lmckuin
  • 5 years ago

    These are usually what people refer to as elevation drawings :)


    nachdenklich thanked Indecisiveness
  • PRO
    5 years ago

    The dining room is sooooooo far away from the kitchen as to be unworkable. Eliminate it. I'd lose the breakfast nook, make the kitchen island a bit smaller and have your dining area between the great room and the kitchen. Other than that, yes, the WIC closet in the bathroom can go smaller. Don't know if that turns up 500 sf but it's a start.

    nachdenklich thanked Sabrina Alfin Interiors
  • 5 years ago

    @Indecisiveness we are not at that point yet.

  • 5 years ago

    Take some of the entertainment space and move the office/den there. Then move Bed#2 to the office/den area, where it will be right across from the bathroom. Get rid of the bathroom that Bed#2 has and rework the master ensuite so that it encompasses Bed#2 and bath.

    nachdenklich thanked shirlpp
  • 5 years ago

    @3onthetree I like it. That looks great. We also probably move the dining area between kitchen and family room and make the dining room the den/office. Once we move the dining room we can get rid of that walkway between the garage and the stairs and push the staircase towards the garage wall again. That maybe makes space for relocation the laundry - I hope.

    Then make the current den/office a 3rd bedroom. If we can move the laundry more in the middle of the house we would be golden. I guess your answer is the featured answer as far as I am concerned.

  • 5 years ago

    Put the office between the butlers pantry and bathroom; remove the other pantry.

    nachdenklich thanked distar
  • 5 years ago

    @3onthetree I wonder if turning the stairs around will also give better natural lighting for the staircase. Or will a skylight be a better option to accomplish that?

  • 5 years ago

    Depends if you want it open (or at least half of it) to the space. Also placement depends on how prominent the basement plays in the function of the house, here you have bedrooms other than guests so the stair should be nearer main congregations areas (as opposed to stuck back behind a mudroom or something). All the stair/Laundry/Mudroom (Mudroom doesn't exist) should be worked out. I don't know your criteria so I kept a butler's pantry but if you slide the Dining as you mentioned above that changes a lot.

    I would rework where you enter from garage for a Mudroom ("dropzone" I assume you in CA). Also the general bath with shower can be a powder room. Again assuming the CA location maybe there will be a pool at sometime so the downstairs bath should account for easy quick access?

    nachdenklich thanked 3onthetree
  • 5 years ago

    I agree with others about all the wasted space for the entry, and the LONG route to the dining room. Food will get cold by the time you get there. :D

    Rethink the master closet. It only needs to be 7' wide for clothes on 2 walls, and you don't gain a lot of hanging space by making it wider. It's not big enough for an island in the middle, so you just have a closet that's the size of a room with empty space in the middle. Same principle applies to BR 2's closet. Hanging clothes take up 2' of space and can't turn corners, so draw out the ACTUAL space you have to hang. BR 2 will have more closet space if it's a reach in. Same with BR 3 and BR 4 - with only 2' to walk those closets will feel cramped. Better to have reach-ins. Put BR 3's reach in on the inside wall as a sound buffer - otherwise whoever sleeps in that room will be disturbed by anyone watching TV. Putting BR4's closet on the interior wall would also help provide a sound barrier.

    nachdenklich thanked anj_p
  • 5 years ago

    How about moving the Nook more towards the corner? Any thoughts on that idea?

  • 5 years ago

    If you're trying to save money, remove all the bump outs and any bathrooms you don't need, and don't finish the entire basement level. Do you need a breakfast nook at all, if you will have island seating?


    On an unrelated note, it looks like stairs into the house from the garage? That is not a good idea in my opinion.


    Is this a custom home? Just curious as usually more leeway in refining a custom plan than a builder plan...

    nachdenklich thanked User
  • 5 years ago

    The stairs between garage and house are due to elevation and the attempt to raise the main building. It's a complicated detail not visible from the floor plan. This is a custom home so there is some leeway.

  • 5 years ago

    Reduce the size of pantry and laundry room

    nachdenklich thanked Shoemaker
  • 5 years ago

    @User stairs from the garage into the house are pretty much ubiquitous around here. Garages tend to be slabs on grade, where houses with foundations tend to be raised a bit from surrounding elevations.

    @nachdenklich: regarding stairs - in our custom plan (too $$$ to build, unfortunately), we moved the stairs from the garage to the mud room, so we would enter the house at grade, take off all our crap, and then go up stairs. I thought this was the best idea ever (I can't take credit - my cousin is an architect and suggested it). It meant our mud room really felt separate from the rest of the house, and would make coming in from the garage with arms full not such a PITA. Something to consider. You don't really have a mud room, though - are you sure you don't want one? You may live in a warm climate, but it's still nice to have somewhere to take off shoes/drop bags - and unless you live in Hawaii, jackets are still usually required in the US in the winter. Might be nice to have an entry closet. You could make the laundry room into a mudroom and powder room (move the entry to the edge of the house), and make the current bathroom the laundry room.

  • 5 years ago

    That's great it is a custom home so you have leeway. I had one home with a stairway from the garage into the house and will never do it again... but this is just my take. I believe in at least minimal efforts at accessability in the event I or anyone in my family are ever disabled (fortunately have not been)-- but it may not be an issue for you or for a future buyer of your home :)


    As it is a custom home, I would suggest taking it back to the architect. It's easy to reduce square footage but it's not just square footage that drives cost. Unless you love living underground, that would be the first place I'd save. The functionality of the upstairs doesn't seem to reflect the significant square footage in play-- 3100 square feet should live bigger.


    Sorry to be a downer, but it's cheaper to fix your plan than to change the house after it's built. Frankly, I think you deserve better!


    This is just my opinion. Hope you get a house you love!


    nachdenklich thanked User
  • 5 years ago

    @User Thank you. a lot of good ideas here.

  • 5 years ago

    Just some thoughts:

    Baths: If you focus on having two larger baths with windows downstairs instead of three baths, that would be a good beginning. One bath upstairs with windows, IF accessible from a hallway or the entertainment room, should be sufficient.

    Have one full bath downstairs be for the master and the other located accessible from a hallway so they can be shared by the other two or three rooms. Create both or all three of those other downstairs rooms as bonus rooms with closets so they would be lot more versatile and can be used in different ways as your family and its interest and needs change.


    Stairs: If you alter and relocate the stairs so instead of having a landing, they are one elongated set of stairs or "L" shaped, you could locate a smaller butler's pantry beside/beneath them.

    As is, your stairs seem to take up a lot more space than is necessary and, absent doors, the heat from downstairs will ... as heat does ... rise, likely making the upstairs' temperature of your entertainment room and additional two bedrooms more difficult to control.

    The "hall" ?butler's pantry? between your dining and kitchen areas moves these two spaces farther apart than they need to be.


    Multiple use space: Laundry/pantry within mud room: You have both a pantry and what appears to be a butler's pantry between kitchen/family room and dining room and a separate laundry room. You have no door to the outside from the laundry room so it cannot also serve as a "mud room". A room between the kitchen and the outside yard to the left could be a mudroom that houses a laundry closet and storage space for laundry related items as well as more floor to ceiling storage that could also serve as pantry space.


    If I read the arrow in your elevation drawing correctly, no living area and no bedroom gets the morning sun -- to me, at least, that is a depressing thought.

    If COST is any part in wanting to reduce square footage, think of this:

    You have unnecessary angles in the exterior wall, each of which increases cost as will more, and you have unnecessary angles in the roof line, each of which will increase the cost more..

    My suggestion would be to seriously rethink this plan so that when you do get your home built, you will have no regrets ... or as few as possible ... and pay attention to what is north and south and east and west -- and which rooms you want to get the most natural light actually entering the room (not just visible from a window in the shade) -- as you do so.

    nachdenklich thanked suezbell
  • PRO
    5 years ago

    I can’t tell if this is a project you have been working on long term and are attached to the floor plan, or just getting started and already know you want smaller, not too attached (?). Sure there are ways to cut back SF and still have an elegant house, but would involve redesign and compromise on the program, 500 sf is a lot to cut without changing the design more than you want. If the plans are already completed and a builder has already given you an estimate, I would not expect the 500sf reduction to result in a 1:1 proportional cost reduction (say 500sf x $400/sf or whatever multiplier = $200000 savings for essentially the same plan put on a diet).


    The garage deptb seems mostly small (I think it says 20’ interior?), that’s really tight considering a long SUV needs some space around it to move with an overhead hatchback to open.


    in areas where there are several steps from the garage to the house, we design the garage portion as appearing more detached and raise the grade of the garage slab so there are only @2 steps up into the house, easier to plan a safe simple ramp for later for handicapped access.


    nachdenklich thanked myricarchitect
  • 5 years ago

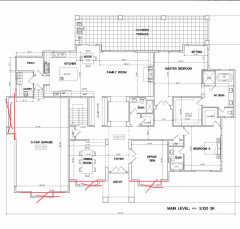
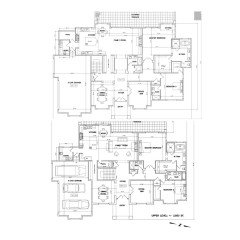
    @myricarchitect We don't want to really make a major redesign since we already have worked on this for months and some tiredness setting in. Here is the design which I think is as close to the ideal as we can get. 2850 sqft for the main floor is on target. The only concern we have is natural light for the stairs and family room (because of the covered terrace which will take a toll on natural light coming in). The direction is West facing so we will have the direct sun during sunset which is nice I guess. Architect recommends a skylight for the stairs which I think might be good idea. We also would like to move the nook further to the kitchen area and open more light paths that way. What do you think?

    Otherwise we want to get it over with 8)


  • PRO
    5 years ago

    Thank you for posting the updated floor plan (that was fast!). I had to look at the new and old in one frame to compare quickly.


    I don’t know how to critique this in a helpful way other than say it looks like the plan went on a diet instead of redesign. Dining Rm and garage getting too small to be useful IMHO, The family room got the diet plan too, not sure I would want to pinch the public spaces that got pinched.

    nachdenklich thanked myricarchitect
  • PRO
    5 years ago


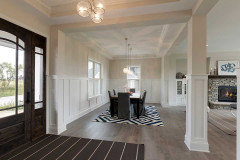
    A random example of overlap & transparency - instead of trying to have a small boxed in dining room for 4, the walls come down and it shares space with a foyer and circulation areas. It doesn’t look so pinched and the table can expand to sit 8-10 on Thanksgiving when needed.


    Not saying this is a particular solution for your house plan (no easy fixes) but the type of design approach that can make the house feel more gracious when working with limited square footage.


    nachdenklich thanked myricarchitect
  • 5 years ago

    Keeping everything else the same, you probably have 500 sq ft of just bump outs. I would take them all out (except the bedroom reading nook). This will simplify your framing and save a lot on cost when finishing your interior (corners are often extra cost and should be used when doing something truly intentional with the architecture).

    nachdenklich thanked Peter Barnard
  • 5 years ago

    OK. So how about this? Remove some of the bump outs. Also reduce the covered terrace and increase the laundry.


  • 5 years ago
    last modified: 5 years ago

    Removing some of the bumps is a start.

    Some potential issues in the update:

    - There’s little room to walk from the small cars around the big SUV/truck.

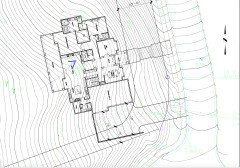
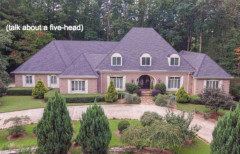
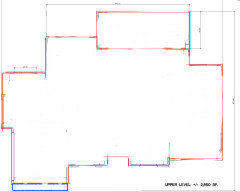
    - The house is still quite deep, you’re going to end up with a huge, ugly roof:


    This is the external walls you currently have:


    Simplifying even more will improve the exterior look of the house.

    nachdenklich thanked Indecisiveness
  • PRO
    5 years ago

    I didn't have time to read all the comments, but here are my initial reactions:

    • The master bedroom and bath are huge. There ought to be a way to downsize both and still maintain functionality.
    • There's even more opportunity for space saving upstairs. The oversize entertainment room and bar could be reduced substantially, and the adjacent storage and bath could be eliminated.
    • The foyer and passage to the family room could also be reduced.

    You didn't ask, but beyond the size reductions there are lots of moves to simplify the layout and exterior bumps to further reduce construction costs. Also, as an aside, putting a pantry in the prime southwest corner of the house is not a good idea. If you move it somewhere else there is opportunity for more natural light in the kitchen, the space where you will spend the most time.

    nachdenklich thanked RappArchitecture
  • 5 years ago

    One reason you start blocking out elevations at the same time you are working the floor plan is for the roof layout and structure. I bring this up now because you are pushing/pulling and altering the initial plan which will affect the roof and elevations quite a bit, and you seem to be heading toward efficiency in the layout.

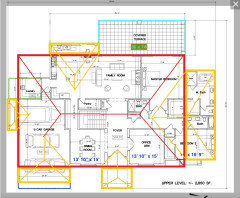
    If you have a flat roof, you have a lot of leeway. However, if you have a pitched-attic roof (which I would guess you will have a hip roof) that can affect your footprint. So as an example to illustrate, here in RED is where a main mass of roof could form, and in ORANGE are the 'dormers.' You can see that making the Laundry conform to this shape would be better. And Bed2 massing might cause some issues. Possible locations of beams or girder trusses start appearing. Also the proportion of these 'dormers' on that elevation should be addressed. Sometimes, a chiseled-in-stone floor plan is laid out without regard to the roof, and that's when you later arrive at a convoluted, complicated, incohesive solution. When you can manipulate your floor plan to account for the cost savings and aesthetics of the elevations/roof initially, you are ahead in the game.


    nachdenklich thanked 3onthetree