

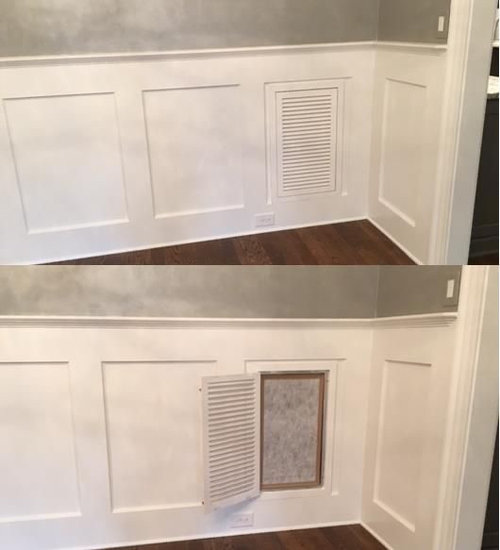
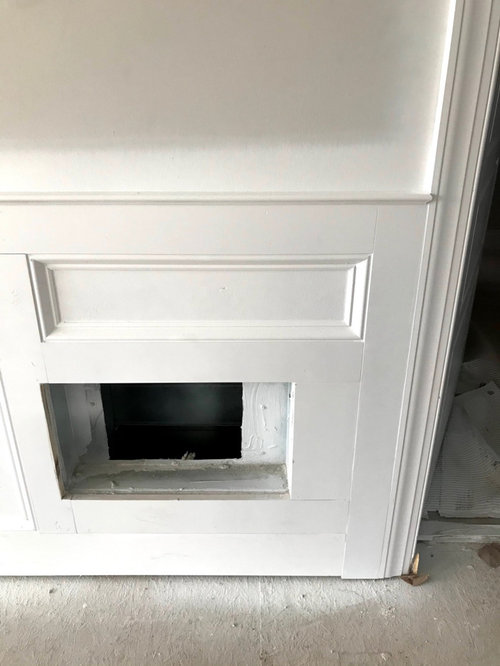
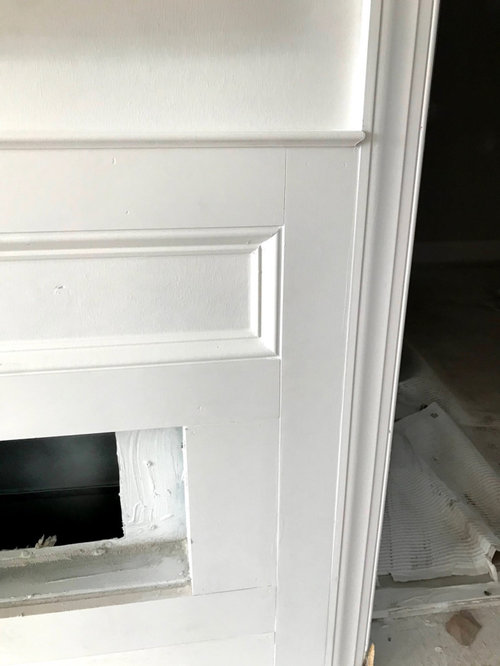
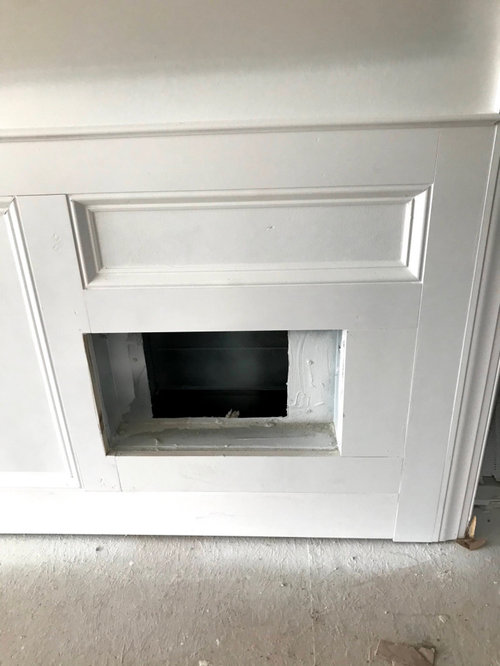
help with wainscoting around intake vent
5 years ago
Sort by:Oldest
Comments (11)
Related Stories
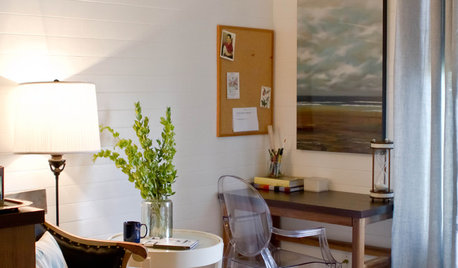
WALL TREATMENTSHorizontal Wainscoting Widens Wall Appeal
Turn beadboard or paneling 90 degrees and watch it wake up your walls in a whole new way
Full Story
DECORATING GUIDESDecorate With Intention: Helping Your TV Blend In
Somewhere between hiding the tube in a cabinet and letting it rule the room are these 11 creative solutions
Full Story
REMODELING GUIDESKey Measurements to Help You Design the Perfect Home Office
Fit all your work surfaces, equipment and storage with comfortable clearances by keeping these dimensions in mind
Full Story
ROOM OF THE DAYDream Greenhouse Helps a Pennsylvania Couple Garden Year-Round
An addition to a historic Bucks County stone farmhouse complements the architecture and provides views out to a pond
Full Story
HEALTHY HOME18 Ways to Allergy-Proof Your Home
If you're itching to reduce allergy symptoms, this mini guide to reducing allergens around the house can help
Full Story
MATERIALSInsulation Basics: What to Know About Spray Foam
Learn what exactly spray foam is, the pros and cons of using it and why you shouldn’t mess around with installation
Full Story
HOUSEKEEPINGWhat's That Sound? 9 Home Noises and How to Fix Them
Bumps and thumps might be driving you crazy, but they also might mean big trouble. We give you the lowdown and which pro to call for help
Full Story
KITCHEN DESIGNA Cook’s 6 Tips for Buying Kitchen Appliances
An avid home chef answers tricky questions about choosing the right oven, stovetop, vent hood and more
Full Story
DECORATING GUIDES10 Ways to Hide That Air Conditioner
Feeling boxed in designing around your mini-split air conditioner? Try one of these clever disguises and distractions
Full Story
BASEMENTSDesign Workshop: Is It Time to Let Basements Become Extinct?
Costly and often unnecessary, basements may become obsolete — if they aren’t already. Here are responses to every reason to keep them around
Full Story

klem1
D MackyOriginal Author
Related Professionals
Valdosta Interior Designers & Decorators · Fall River Kitchen & Bathroom Designers · Colorado Springs Kitchen & Bathroom Designers · Portland Kitchen & Bathroom Designers · West Palm Beach Furniture & Accessories · Akron Furniture & Accessories · Bridgeport Furniture & Accessories · Poplar Bluff Interior Designers & Decorators · Starkville Interior Designers & Decorators · Barnstable Interior Designers & Decorators · Marquette Architects & Building Designers · Daytona Beach Kitchen & Bathroom Designers · Bakersfield Carpenters · Waco Flooring Contractors · Nashua Flooring ContractorsD MackyOriginal Author
D MackyOriginal Author
acm
D MackyOriginal Author
ratherbesewing
D MackyOriginal Author
3onthetree
D MackyOriginal Author
D MackyOriginal Author