Software
Houzz Logo Print
mcveighhouselove

Kitchen Island layout help

5 years ago
last modified: 5 years ago
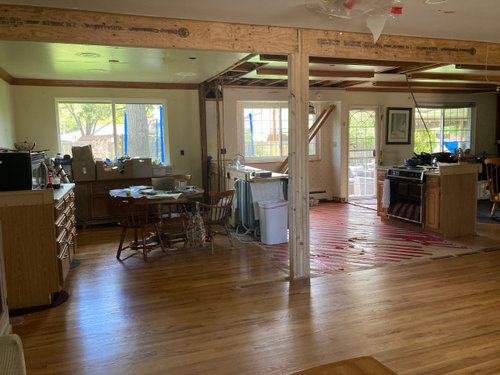
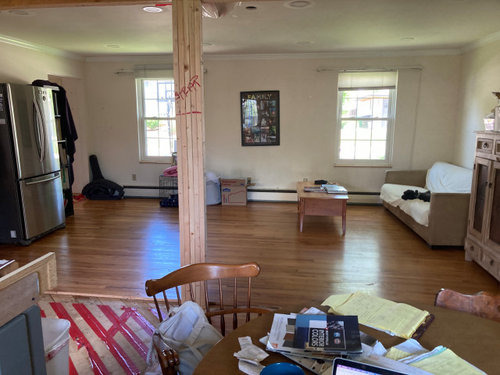
Hello there! We're redoing our kitchen in a 2 story house in Denver. We've removed walls and are having trouble settling on a kitchen island design. The kitchen is going to move from the middle of the house (the red tape area) to the far left, essentially combining dining room and kitchen. Dining table would go where red tape is. The fridge has to go along the far left wall (there is a long plumbing stack opposing the beam post.


Option 1: the stove would be on the same side as the fridge and the sink opposite the stove in the island with a galley kitchen layout. But that island seems a little small, it can only be 7ft. max. I'd love my sink to be in the island, we're a family of 5 and like to entertain.

Option 2: the island could run parallel to back wall with sink in it and be longer, but this cuts into the dining table space. We imagine this front room becoming living room/grand piano.


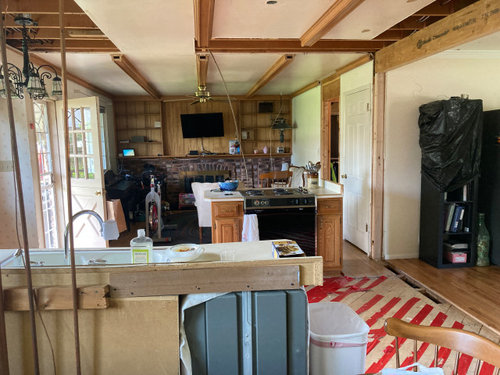
I took 2 shots so you could see view from sink in island in both options, is one more preferable? Other ideas I'm totally missing? We thought about a peninsula but I think really want an island.


option 1 view from sink in island

option 2 view from sink in island


We've had 3 kitchen designers come through and generally they like the idea of Option 2 view, a bigger island and bigger kitchen, taking over the whole kitchen and dining area with kitchen. One did suggest maybe a square island...

Comments (21)

  • PRO
    5 years ago

    You need to post a to scale floor plan and just to be a bit of a PITA all of this should have been planned before you removed the wall. I need to see where all the window s , doorways are since you are redoing the spaces you should be able to move plumbing. Show where evry doorway leads , use graph paper it makes it easier to do a scaled drawing and also easier for us to figure out spacing. You need to also post all the meauremnents on the drawing . It is best when you ask for help to open your mind to possiblities that you migh not have considered

    mcveighhouselove thanked Patricia Colwell Consulting
  • 5 years ago

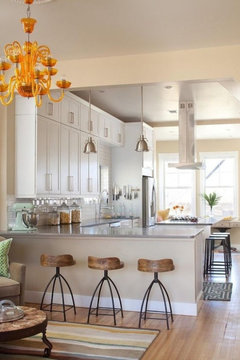
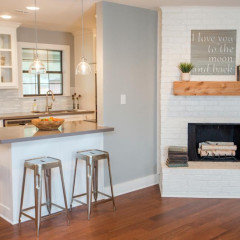
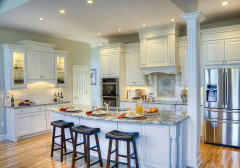
    Bigger is not always better, building a disproportionately large kitchen by having an island run into what is now your dining area could be over scaled relative to the size of your other spaces and reduce your 4 room home into 3, which could affect your resale value. Maybe a split peninsula plan could work, it would give you more island seating out of the work zone. You could move your sink into the new kitchen space combined with what I'm assuming will be a small wall to enclose your plumbing stack and fridge/ stove on the other wall. I'm also assuming the post will stay so leaving openings of 3 1/2 to 4 feet on either side of your post would be be good. The kitchen peninsula in the photo below does a nice job of defining the kitchen perimeter, keeping it separate from the adjoining room yet also maintains an open feel.


    mcveighhouselove thanked hu818472722
  • 5 years ago

    I agree^. Make sure you have room for your dining table. Have you considered an L shaped option in the corner, with main appliances on the short wall and the sink in front of your large window? That would leave room for an island in the middle, which would be smaller but could be a solid surface for serving.

  • 5 years ago

    Tape is a start at figuring things out. Cardboard full size mockup is your next move, ime. Appliance stores have the size pieces you'll need for free.

  • 5 years ago

    @calidesign thanks so much. The L shaped you mention is the current plan. The only hold up is that I've always wanted my sink in my island so I can talk with my kids while putting the dishes away, rinsing, etc. If it weren't for that, we'd do the L shaped with whatever size of island fit nicely afterwards. It seems like I need at least a 7 ft island though to fit the sink, dishwasher, have plenty of prep space, etc. Thinking I may need to give up on the sink in the island though?

  • 5 years ago


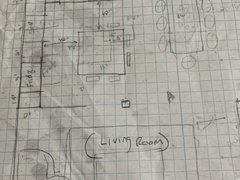
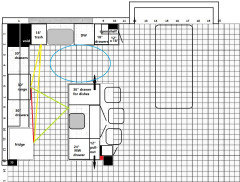
    Here is a rough sketch of the L shaped floor plan. There's no sink in the island though! Our neighbor has a similar plan and did put her sink in the island. Her island is only 85".

  • 5 years ago

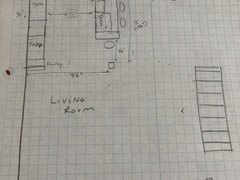
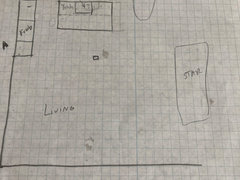
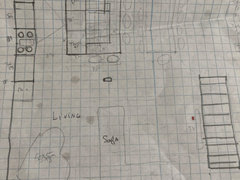
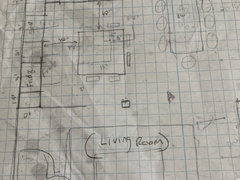
    @Patricia Colwell Consulting thanks for your help. So here are a few rough designs. Scale =1box=1ft.

    Option 1: is easiest, but no island and longer walk to stove.


    Option 3: Sink could go in either location? Or even a prep sink?


    Option 2 was our first design. Walkways are not 42" however and seems like storage would be short. We can tweak to make walkways better with a deeper island, more square like.


    Option 2 was our first design. Walkways are not 42" however and seems like storage would be short. We can tweak to make walkways better with a deeper island, more square like (above).


    And finally


    Option 5: looks the prettiest on paper. But no sink in the island :(.


    Sorry these are pretty messy, they've been around for a while as this is a long interesting story for a house purchase. Most of this was planned pre-demo but we also wanted to see the space opened up. And now I'm a little hung up on planning what I would consider the perfect kitchen for me :-).

  • 5 years ago

    I like your option 5 but would move the fridge two positions closer to the sink. Be sure to put dish and silverware drawers right of the DW to be easy and convenient to the dining area.

    mcveighhouselove thanked decoenthusiaste
  • 5 years ago

    If the sink is at the window with the island clear, it gives the kids better space to sit at the island while doing homework or having snacks, in addition to great serving space next to your dining table. Do you want dirty dishes or pans drying on the countertop on the island? I would take a better functional layout every time.

    mcveighhouselove thanked calidesign
  • 5 years ago

    Rather than leaving extra space around both an island and the post, why not put the post at one end of the island. You could then have a longer, rectangular island. Personally, I would much rather have the sink under the window than in the island, but you should go with what you’ve dreamt of (consider the ages of your kids and how long you would be living that dream though).


  • 5 years ago


  • 5 years ago

    So many possibilities! Lucky you! I agree with calidesign above about removing the sink from the island. Dirty and even stacked clean dishes on the island won’t look pretty. When I’m in the kitchen, I spend more time at the stove than at the sink. And I find guests would rather watch me cook than wash dishes (plus that’s what dishwashers are for). I’d either leave the island blank or put the cooktop there.

  • 5 years ago

    Oh, and yes! Consider incorporating the post into the island as corriewisco (above) has suggested.

  • 5 years ago
    last modified: 5 years ago
    Here's a plan with the island connected to the post, with main/clean-up sink on the perimeter, and an option for a prep sink. Seating overhang is 15", with seats on only one side. It's recommended that a distance of at least 60" be maintained between two rows of seats (island and table), but in this case island seats would need to stay tucked in while table seats are in use.

    I've used an upper cabinet as a base, on the corner, with an open shelf wrapping the perimeter support post. Another upper cab is to the right of the other post, under the island counter, for a little extra storage, or that space can be left open for more width for the stools. Upper cabinets are also used under the seating overhang, for more storage.


    NKBA guidelines

    New to Kitchens? Read me first.

  • 5 years ago

    Reclaim dead counter space in your kitchen with a lift: Nexus 21


    If I had dead space in my counter tops, as shown in the drawing by "mama goose_gw zn6OH", which I like by the way, I'd look at something along the lines of Nexus 21's corner lift. Partially because it's cool, but mostly because I hate dead corner storage options and want that usable space back. I'd be looking to place a mixer, or food processor, etc. in that space. That way it's in the kitchen without being in the way.

  • 5 years ago

    Mamagoose is brilliant.

  • 5 years ago

    Be prepared for the "splash zone" around the island sink. If someone was working with paper (homework?) opposite the sink I advised them to move to the next stool to avoid the water spray.

  • 5 years ago

    I would prefer the sink under the window closer to the dishwasher. I wouldn’t put the sink in the island as I would not like the dirty dishes so visible. Also as housequeen02 suggested you have to worry about splashes from the sink on homework.

  • 5 years ago

    I would not put sink in island. Usually too small to be useful. A beautiful smooth island is great if hosting and you can display your food nicely.IMO

  • 5 years ago

    I would advise against the sink in the island especially since you have a window to put it under. Just personal experience. Why would you want dirty dishes and pots piled on your island for all to see when they could be put aside on a counter? My island is 10 feet long and I find the sink is just in the way. I understand what you are envisioning but it truly doesn't happen that way. Good luck on your design.