

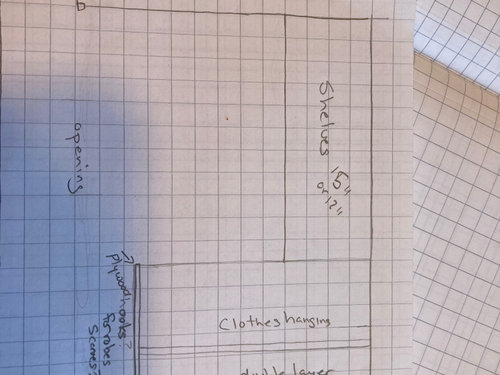
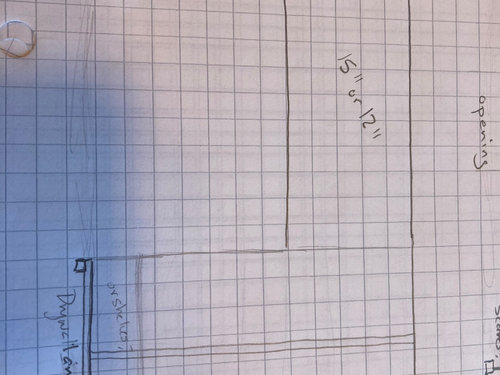
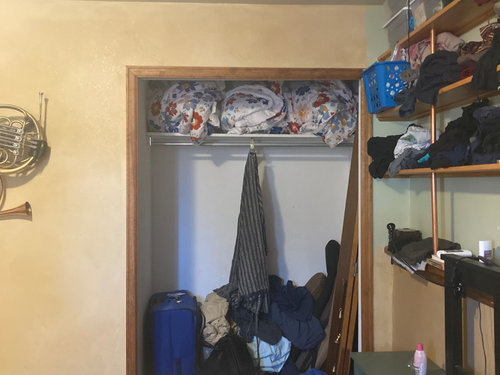
Closet floor plan layout help!
5 years ago
Sort by:Oldest
Comments (3)
Related Stories
MY HOUZZMy Houzz: A New Layout Replaces Plans to Add On
Instead of building out, a California family reconfigures the floor plan to make the garden part of the living space
Full Story
HOMES AROUND THE WORLDHouzz Tour: 2-Bedroom Apartment Gets a Clever Open-Plan Layout
Lighting, cabinetry and finishes help make this London home look roomier while adding function
Full Story
LIVING ROOMSLay Out Your Living Room: Floor Plan Ideas for Rooms Small to Large
Take the guesswork — and backbreaking experimenting — out of furniture arranging with these living room layout concepts
Full Story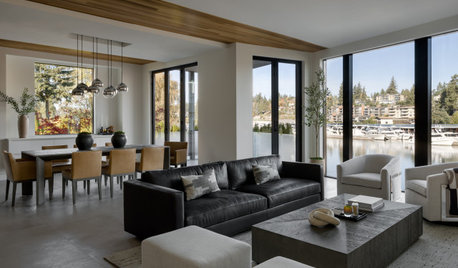
DECORATING GUIDES15 Ways to Create Separation in an Open Floor Plan
Use these pro tips to minimize noise, delineate space and establish personal boundaries in an open layout
Full Story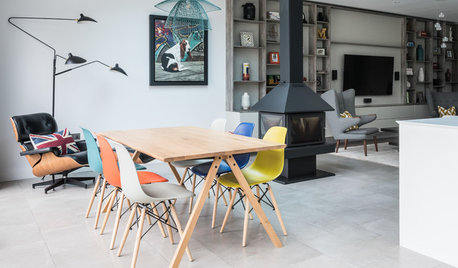
HOMES AROUND THE WORLDColor Helps Zone an Open-Plan Space
Smart design subtly defines living areas in an opened-up family home in England
Full Story
REMODELING GUIDESHow to Read a Floor Plan
If a floor plan's myriad lines and arcs have you seeing spots, this easy-to-understand guide is right up your alley
Full Story
BATHROOM MAKEOVERSRoom of the Day: Bathroom Embraces an Unusual Floor Plan
This long and narrow master bathroom accentuates the positives
Full Story
REMODELING GUIDES10 Things to Consider When Creating an Open Floor Plan
A pro offers advice for designing a space that will be comfortable and functional
Full Story
BATHROOM DESIGNRoom of the Day: A Closet Helps a Master Bathroom Grow
Dividing a master bath between two rooms conquers morning congestion and lack of storage in a century-old Minneapolis home
Full Story
REMODELING GUIDESRenovation Ideas: Playing With a Colonial’s Floor Plan
Make small changes or go for a total redo to make your colonial work better for the way you live
Full StorySponsored

Central Ohio's Trusted Home Remodeler Specializing in Kitchens & Baths


Patricia Colwell Consulting
zenniferOriginal Author
Related Professionals
Mankato Custom Closet Designers · Elmira Custom Closet Designers · Tampa Home Remodeling · Bozeman Home Remodeling · Portland Home Remodeling · Macon Home Remodeling · Moline Home Remodeling · South Sioux City Home Remodeling · Salisbury Bathroom Remodelers · Spring Bathroom Remodelers · Pullman Bathroom Remodelers · Hattiesburg Interior Designers & Decorators · Seattle Interior Designers & Decorators · Medford Architects & Building Designers · Bennington Kitchen & Bathroom DesignerszenniferOriginal Author