Software
Houzz Logo Print
snbtwins

Upper corner cabinet help

5 years ago
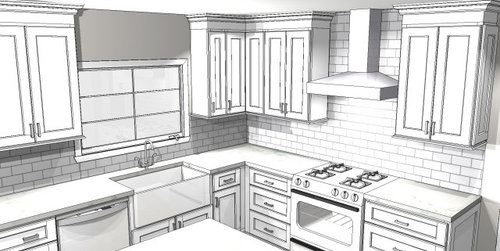


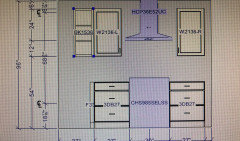

I need to decide upper corner cabinet swing, so which door will have handle. I originally thought handle should be on sink wall to not make it more obvious that cabinets aren't symetrical to the left of the hood. But does it look like it is missing something on range wall then?


Comments (27)

  • 5 years ago

    What will you store there? That might help you determine which swing would be most logical for you. To my eye, the lack of symmetry of the cabinets around the hood is not more obvious in either scenario. What wall do you see first when entering the kitchen?

    Snbtwins thanked tartanmeup
  • 5 years ago

    @tartanmeup Thanks. If you walk into the kitchen from the hall from front door you see the sink wall. If you walk into the kitchen from family room you look at range wall.


  • 5 years ago

    I bave this configuration now. i keep oils, vinegars etc in that cabinet so it opens from range side. i think where the handle is matters not one bit from an aesthetic point of view.

    Snbtwins thanked nycbluedevil_gw
  • 5 years ago

    Thanks! I think I will do the handle on the range wall.

  • 5 years ago
    last modified: 5 years ago
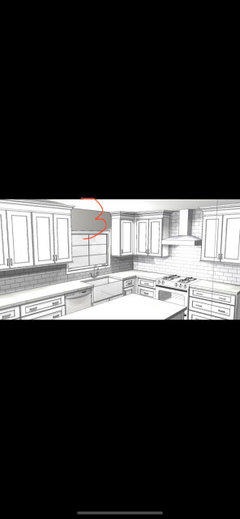
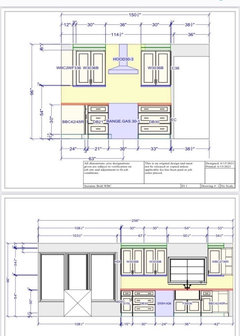



    I received this option below as s an alternative to the 9" cabinet on sink wall and the hinged corner cabinet. This shifts the cabinets on the range wall 3" to the right. I like the look of the uppers now but the drawers below change a lot. Instead of 24' stack on left and 27" on right they change to 21" and 30" What do people think?


    Here was original


  • 5 years ago

    I like the new configuration because all of the upper doors are the same size (?)

  • 5 years ago

    Me, too!

  • 5 years ago

    Thanks all I like it also but just realized he shifted the range 3” to the left. I’m worried now it may feel too tight by the sink.

  • 5 years ago

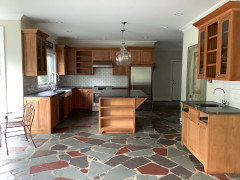


    Its hard for me to read the plan measurements but here is my two cents. i have your layout now and i am redoing my entire kitchen. the photo attached shows our kitchen an hour before it was demolished yesterday. One of the things that drove me crazy about the kitchen was the small amount of space between the sink and the range. i would not do anything to your plan to make that space any smaller. that space is where all your food prep gets done. We tried to train ourselves to prep on the island but without a sink there that didn’t come naturally. I don’t

    think the symmetry above is important when compared to function. Not sure i know which 9” cabinet you are referring to, but if it’s an upper one next to the sink, we had that. i made it a pull out with racks for my most-used oils, vinegars and sugar jar, etc.

  • 5 years ago

    @nycbluedevil_gw Your kitchen is beautiful. What is new layout?


    FYI We never prep in that area to left of range because it is small now. We prep at peninsula so prep will move to island.

  • 5 years ago

    Thanks. We bought this as a weekend house in late 2015. We immediately did all new appliances, new soapstone counters and new farm sink and stripped the cabinets. But the floor—ugh. Way too big a projrct to undertake back then and I tried so hard to embrace it but just can’t. Now we live here most of the time and the floor must go. So we are gutting the whole thing, although I am repurposing most of the cabinets and counters and sink to elsewhere in the house so very little is being wasted.



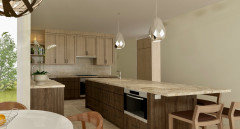
    i am attaching a rendering of the new kitchen. The colors are wrong but the layout is correct. The big changes are to (1) extend the island to 10 feet and move the bar area to my upstairs bonus room, (2) move the fridge from the cooktop wall to avoid the vertical blockage created by the fridge and add a subzero to the right, (3) cooktop will be 36” and moved quite a bit to the right, opening up additional prep space, (4) putting prep sink in island to create second prep area, (5) installing wall ovens (you cant see them in the rendering—they are around the corner from the pantry wall, across from the fridge aisle (the pantry is that big blank wall—it is getting sliding barn doors) and (6) removing the upper cabinets from the window wall and having shelves die into the wall on the cooktop wall.


  • 5 years ago

    Btw, these are the initial renderings so they still show a range. We changed to a cooktop and wall ovens after I had an epiphany at 3 am and figured out how to recess wall ovens into the side of the pantry wall, which enabled me to get a combi-steam oven too. Will also have a speed oven undercounter in the island so that microwave is near kitchen table. Also, a combo beverage/wine cooler on back side of island to have a few items readily available at prep sink.

  • 5 years ago

    @nycbluedevil_gw Wow, it is going to look beautiful!

  • 5 years ago
    last modified: 5 years ago

    @Jan Edelman Thank you. Not sure if you saw the other option presented below getting rid of the corner cabinet. I’m so confused. I have three options and each has pros and cons.

    What do you like the best

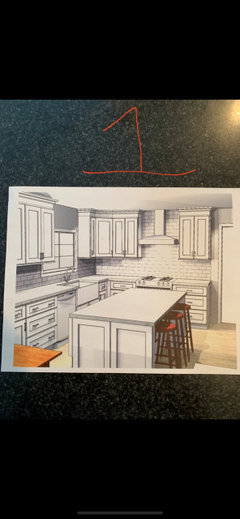
    Option 1

    Angled corner cabinet. Range in same spot as current kitchen

    Drawers on range wall 24” on left and 27” on right

    Uppers

    Right of sink 9”, then angled cabinet

    Uppers range wall 24” on either side of hood



    Option 2L or 2R

    Hinged corner cabinet opening to right or left.

    Uppers sink wall

    9” then 12” door

    Uppers range wall

    12”, then a 24” on each side of hood

    Lowers same as option 1

    Range stays in place

    Option 3

    Range wall cabinets shift 3” to the right

    Range shifts 3” to left

    Uppers range wall 30” on each side of hood

    Lowers left of range 21” right of range 33”


    Thanks. I really can’t decide

  • PRO
    5 years ago


    I'm not a fan of the easy reach corner cabinets. Have you considered doing a blind corner to get a bigger cabinet right of window? I don't like the two skinny doors.


    I do this in a lot in a similar situation. This kitchen was done about 10 years ago.


    Showplace Cabinetry: Concord Flush Inset Kitchen - Dayton Ohio · More Info


  • 5 years ago

    @The Kitchen Place

    I have that option as number 3 below. Con being my range shifts 3” to the left Gives me 24” between sink wall and range. Concerned that may feel tight

  • PRO
    5 years ago

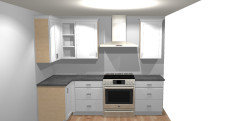
    I meant use a bookcase and a blind corner on the upper corner....a blind corner on the base w/ a full height door and a Lemans pullout. I do this all the time. easier to balance things out.

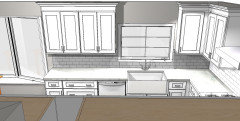
    Here is a quickie rendering...sorry if everything isn't as u want it....didn't have time to do moldings. But just a size reference. Change hood to 36" wide. It will look better and give you more capture area. Other bonus? The doors won't swing into your hood and damage hood, doors or both!


  • PRO
    5 years ago

    Ps here are the sizes....all add up to 111"


  • 5 years ago
    last modified: 5 years ago
    @The Kitchen Place

    Thanks That is interesting. Right now we have 3” of space on either side of hood which I like.


  • PRO
    5 years ago

    my rendering has 3" of space on either side of hood too.

  • 5 years ago

    @The Kitchen Place

    Okay thanks. Going to stick with the 30” hood as ir has already been ordered. I will look into the open shelving idea. Maybe that means I wouldn’t have to slide range to the left

    Did you not like option 3?

  • PRO
    5 years ago


  • PRO
    5 years ago

    I do like it. I just don't like doors swinging in to my hood. Consider putting door stops on those two doors.

  • 5 years ago

    @The Kitchen Place

    I see what you mean now, I have double doors on side of hood

    Do you like options 1 or 2 better than 3?

  • PRO
    5 years ago

    I don't like diagonal upper corner cabinets, so #1 is out. And I do think you need more countertops space between sink and range. Tough decision....You just need to decide what is best for you. If it were me? I'd return the 30" hood and get a 36". Most designers recommend going 6" wider on the hood. Better capture area.....and the scale looks better!!!!

  • 5 years ago
    last modified: 5 years ago
    @The Kitchen Place I’m not too concerned about loss of counter space more that it may feel tight Green tape shows where the range would move to